
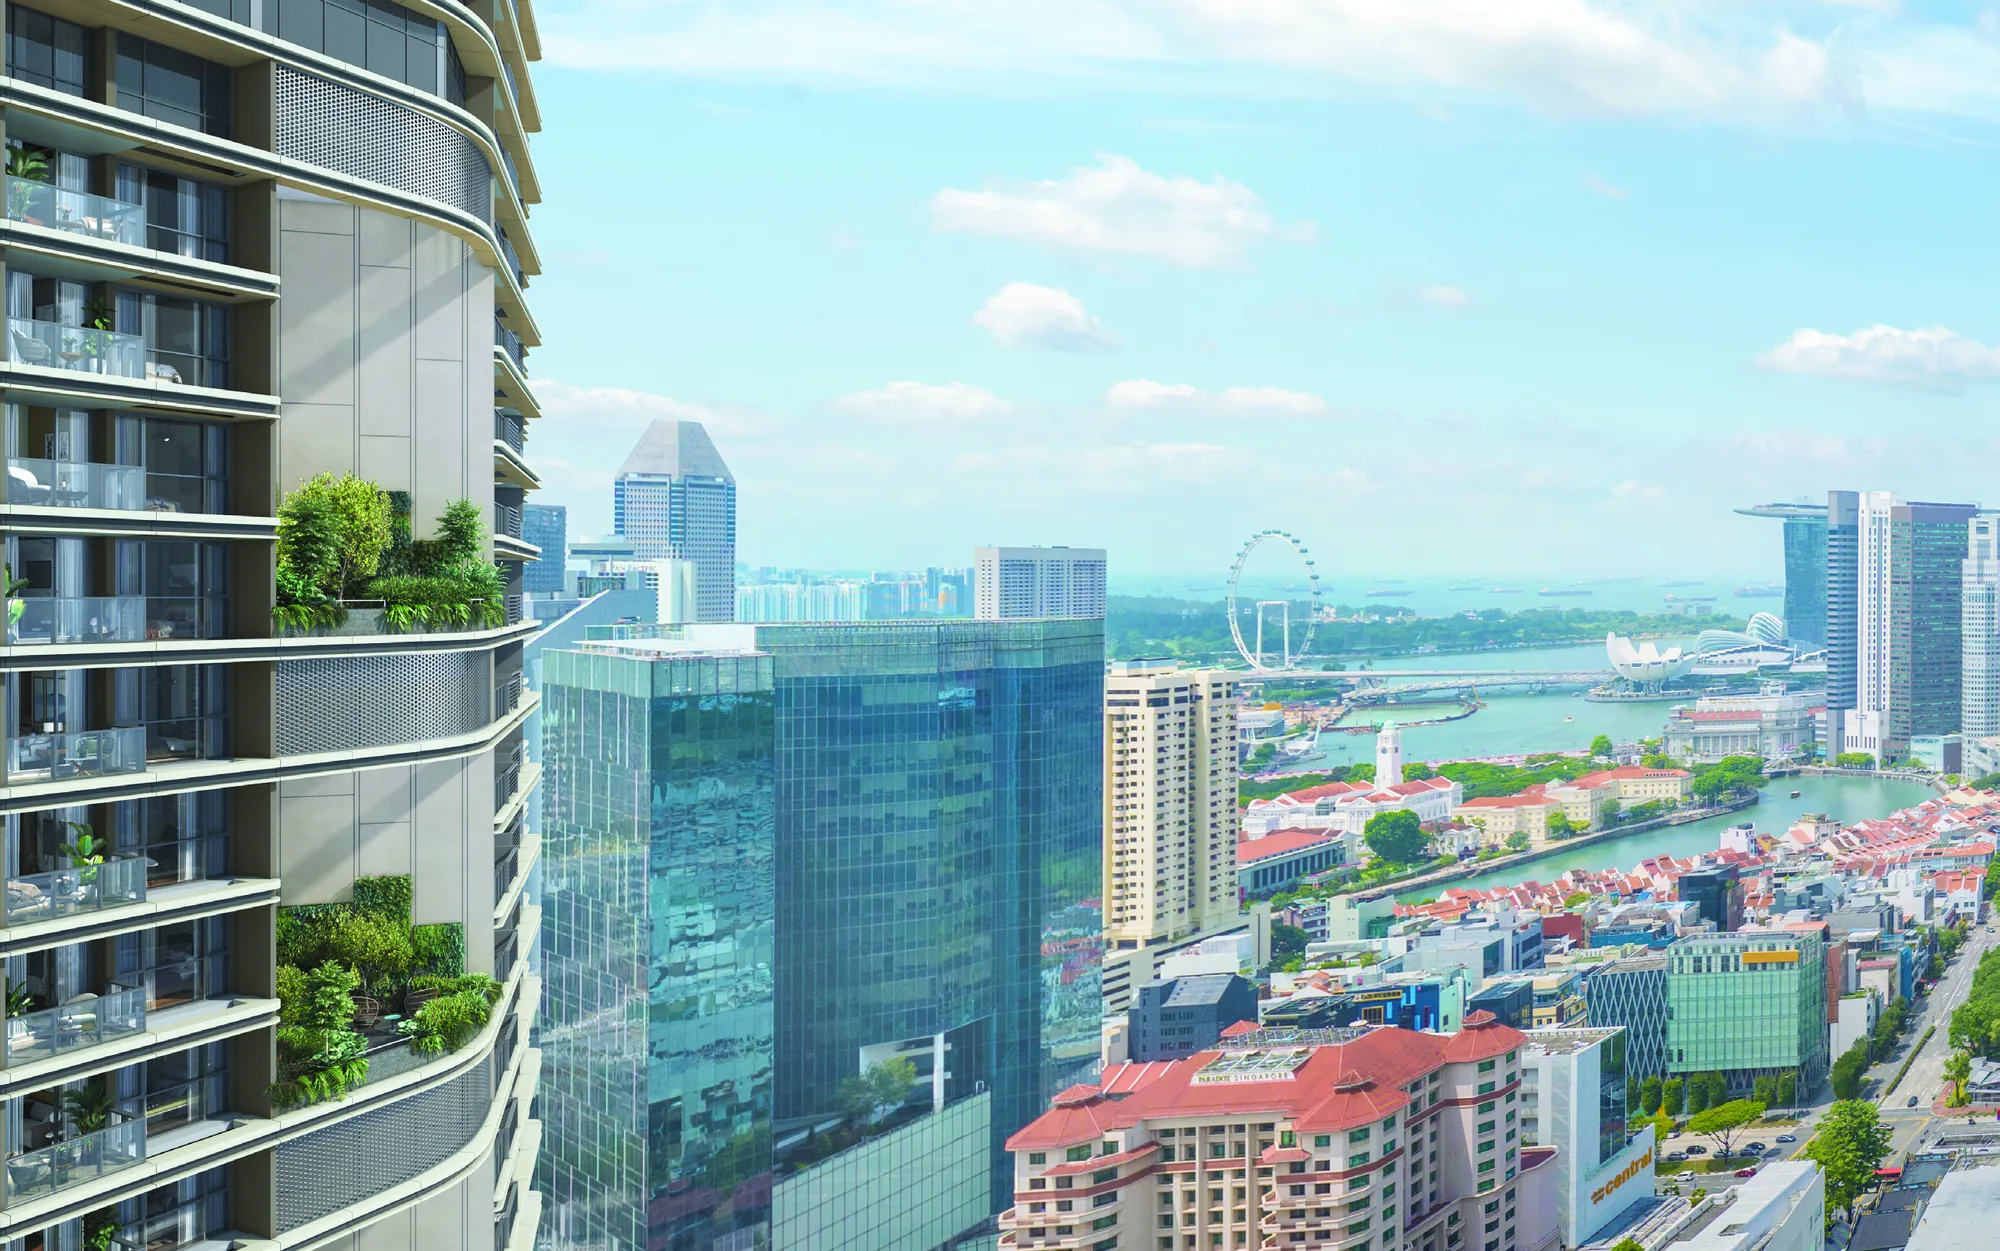
 Artist’s impression
Three site plans show how Union Square Residences is laid out: the ground level of the whole Union Square development, the Social Vista deck on level 3 and the Union Vista deck on level 34. Select a plan to open it at full size.
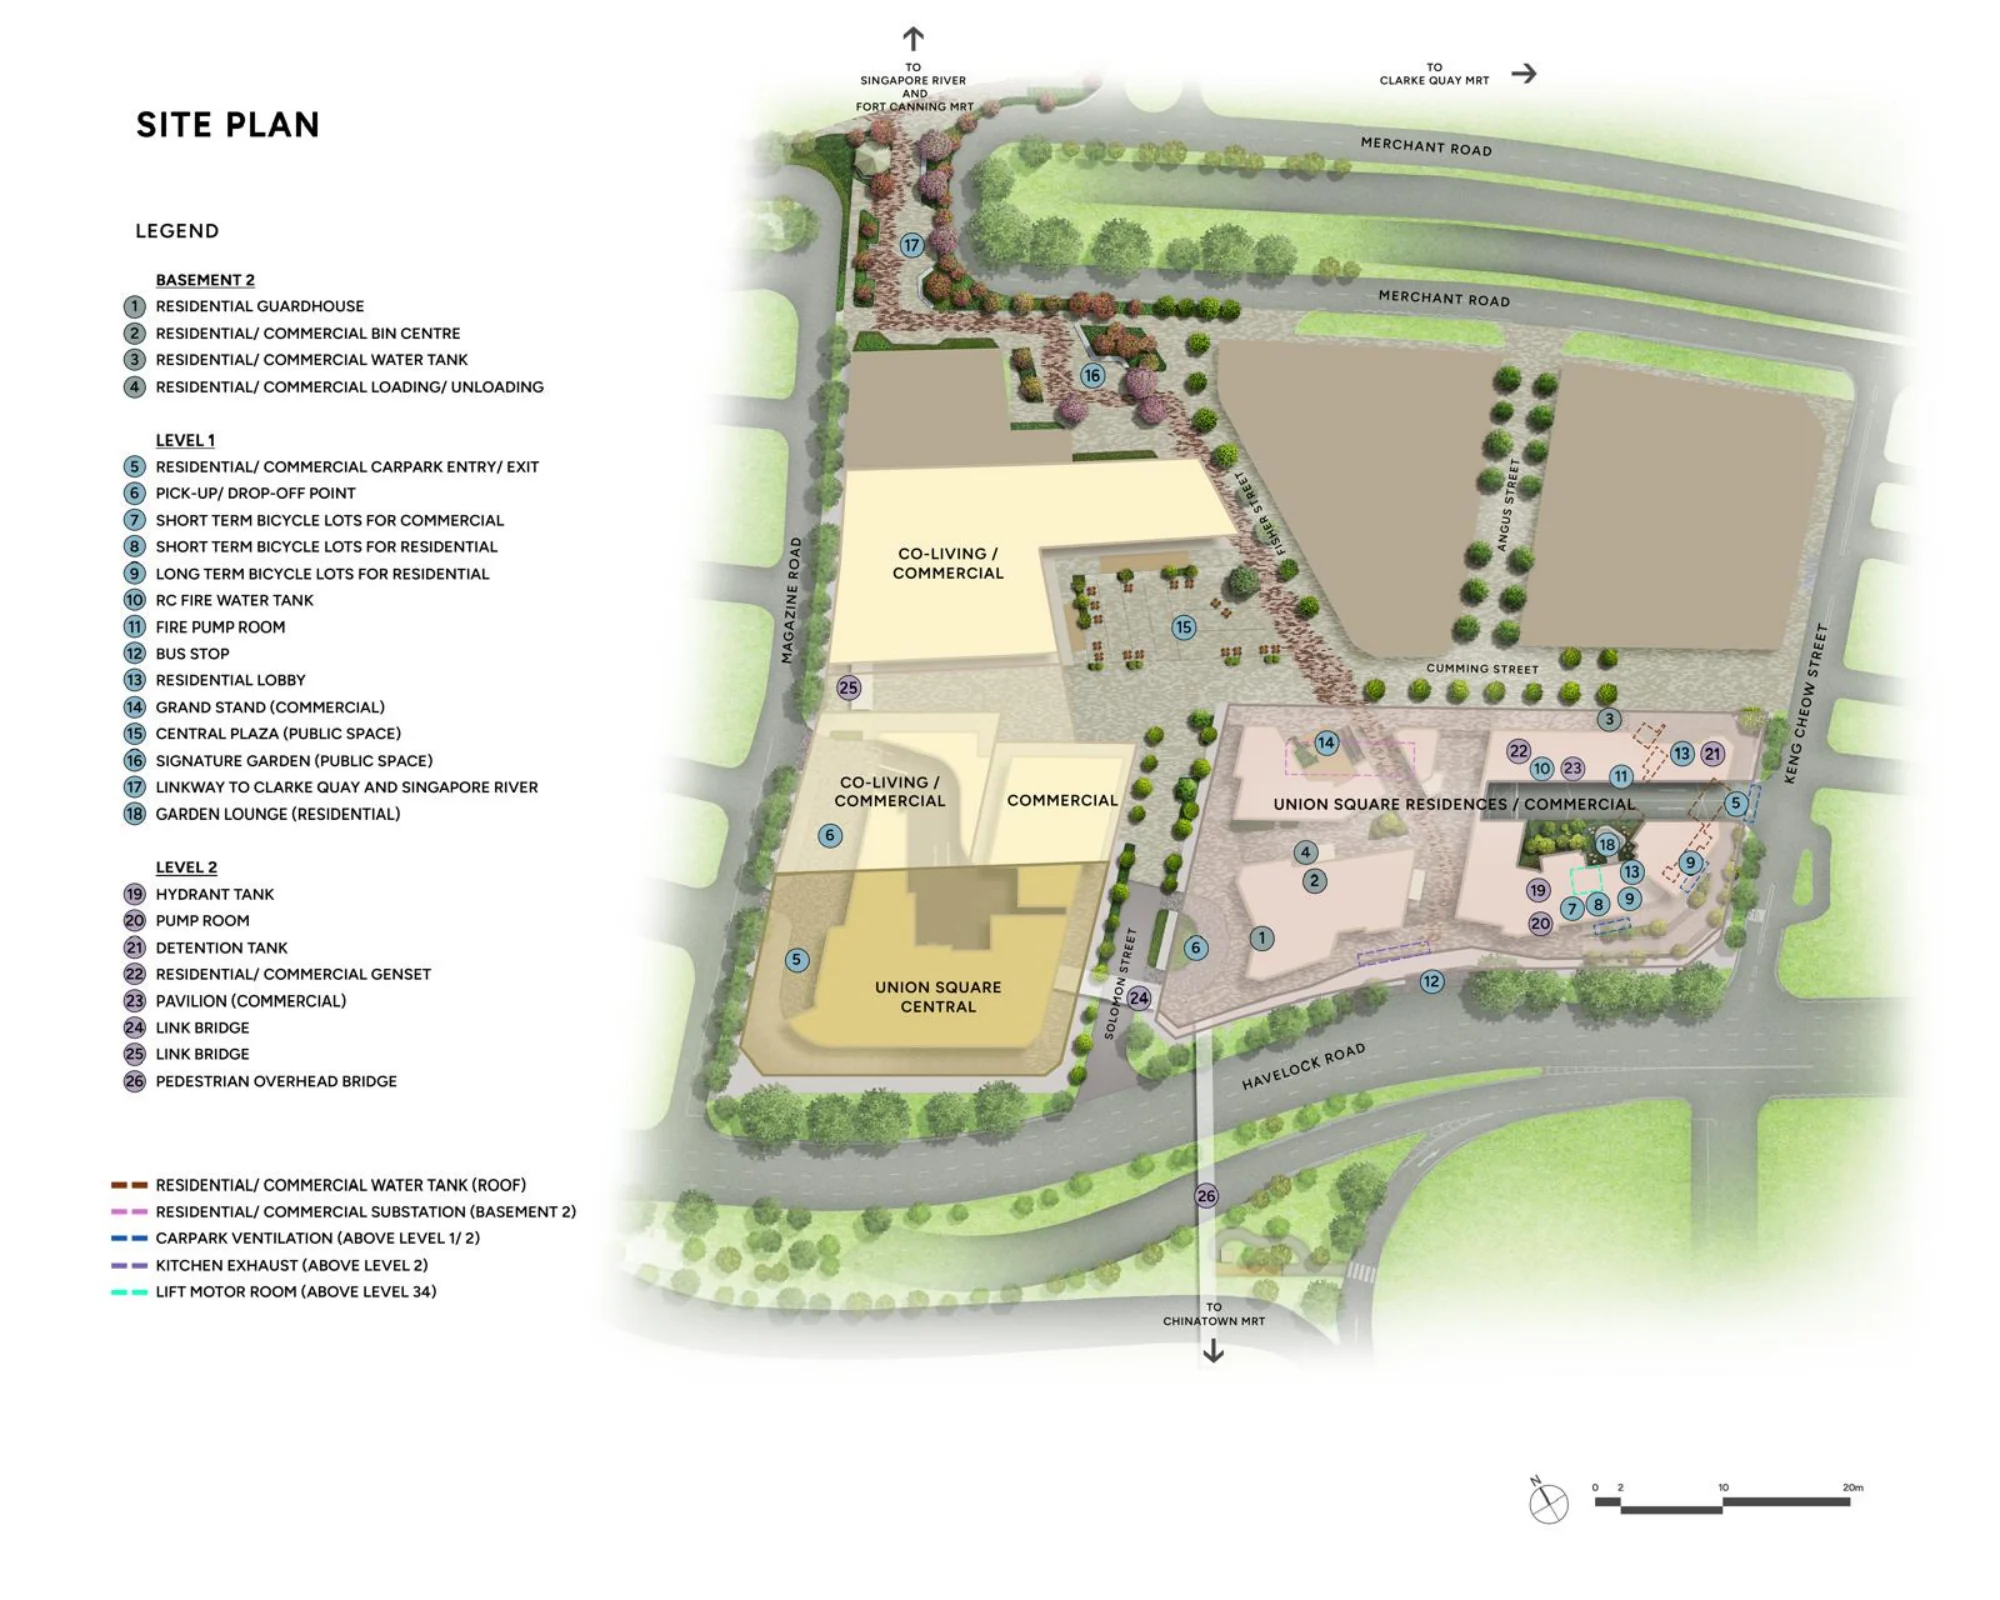
Union Square Residences Site Plan — Level 1
At street level, the residential tower stands at the eastern end of the site, along Upper Cross Street, with its guardhouse, lobby, drop-off and car park entrance. Union Square Central, the office tower, occupies the western end at Havelock Road, and between them lie the co-living and commercial blocks, the conserved buildings, the Central Plaza and the Grand Stand.
The plan also marks the bus stop, the bicycle parking for residents and visitors, the residents’ Garden Lounge, the linkway to Clarke Quay and the river, and the link bridges and pedestrian overhead bridge on level 2.
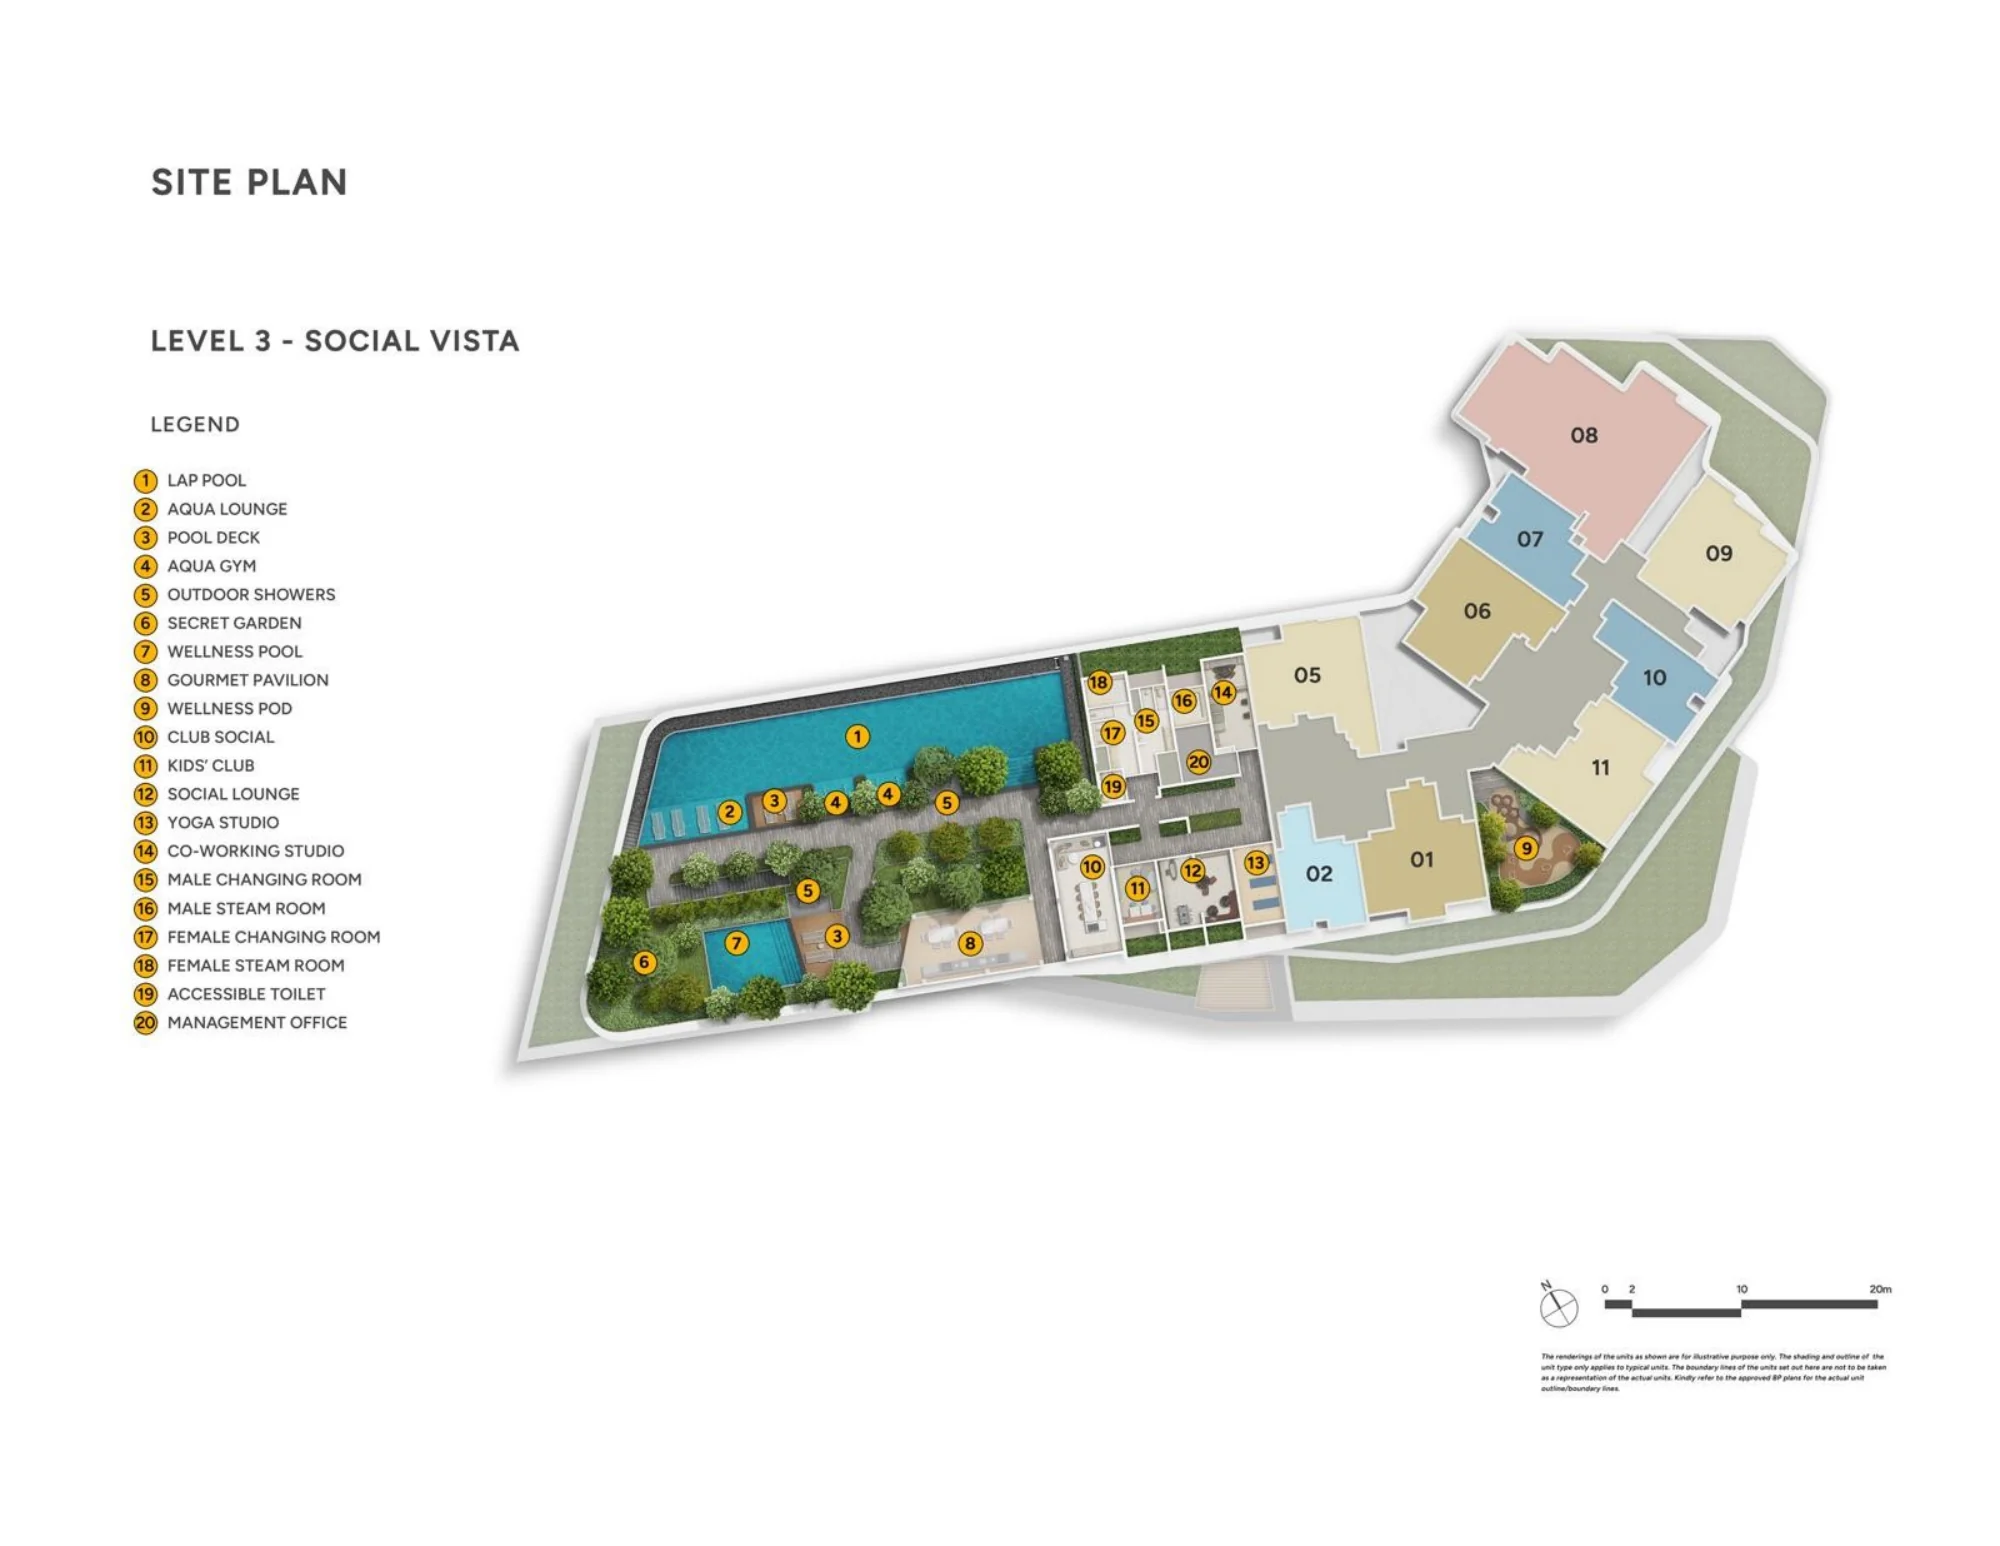
Union Square Residences Site Plan — Level 3 Social Vista
Level 3 is where the tower begins. Stacks 1 to 11 wrap around the northern and eastern edges of the deck, and the facilities fill the rest: the 30-metre lap pool along the western side, the aqua gym, wellness pool and secret garden, the Gourmet Pavilion, and the clubhouse rooms, including Club Social, the kids’ club, the yoga studio and the co-working studio.
The amenities page describes each facility and the floor plan page shows the unit layouts. Select the plan to open it at full size and read the numbered legend.
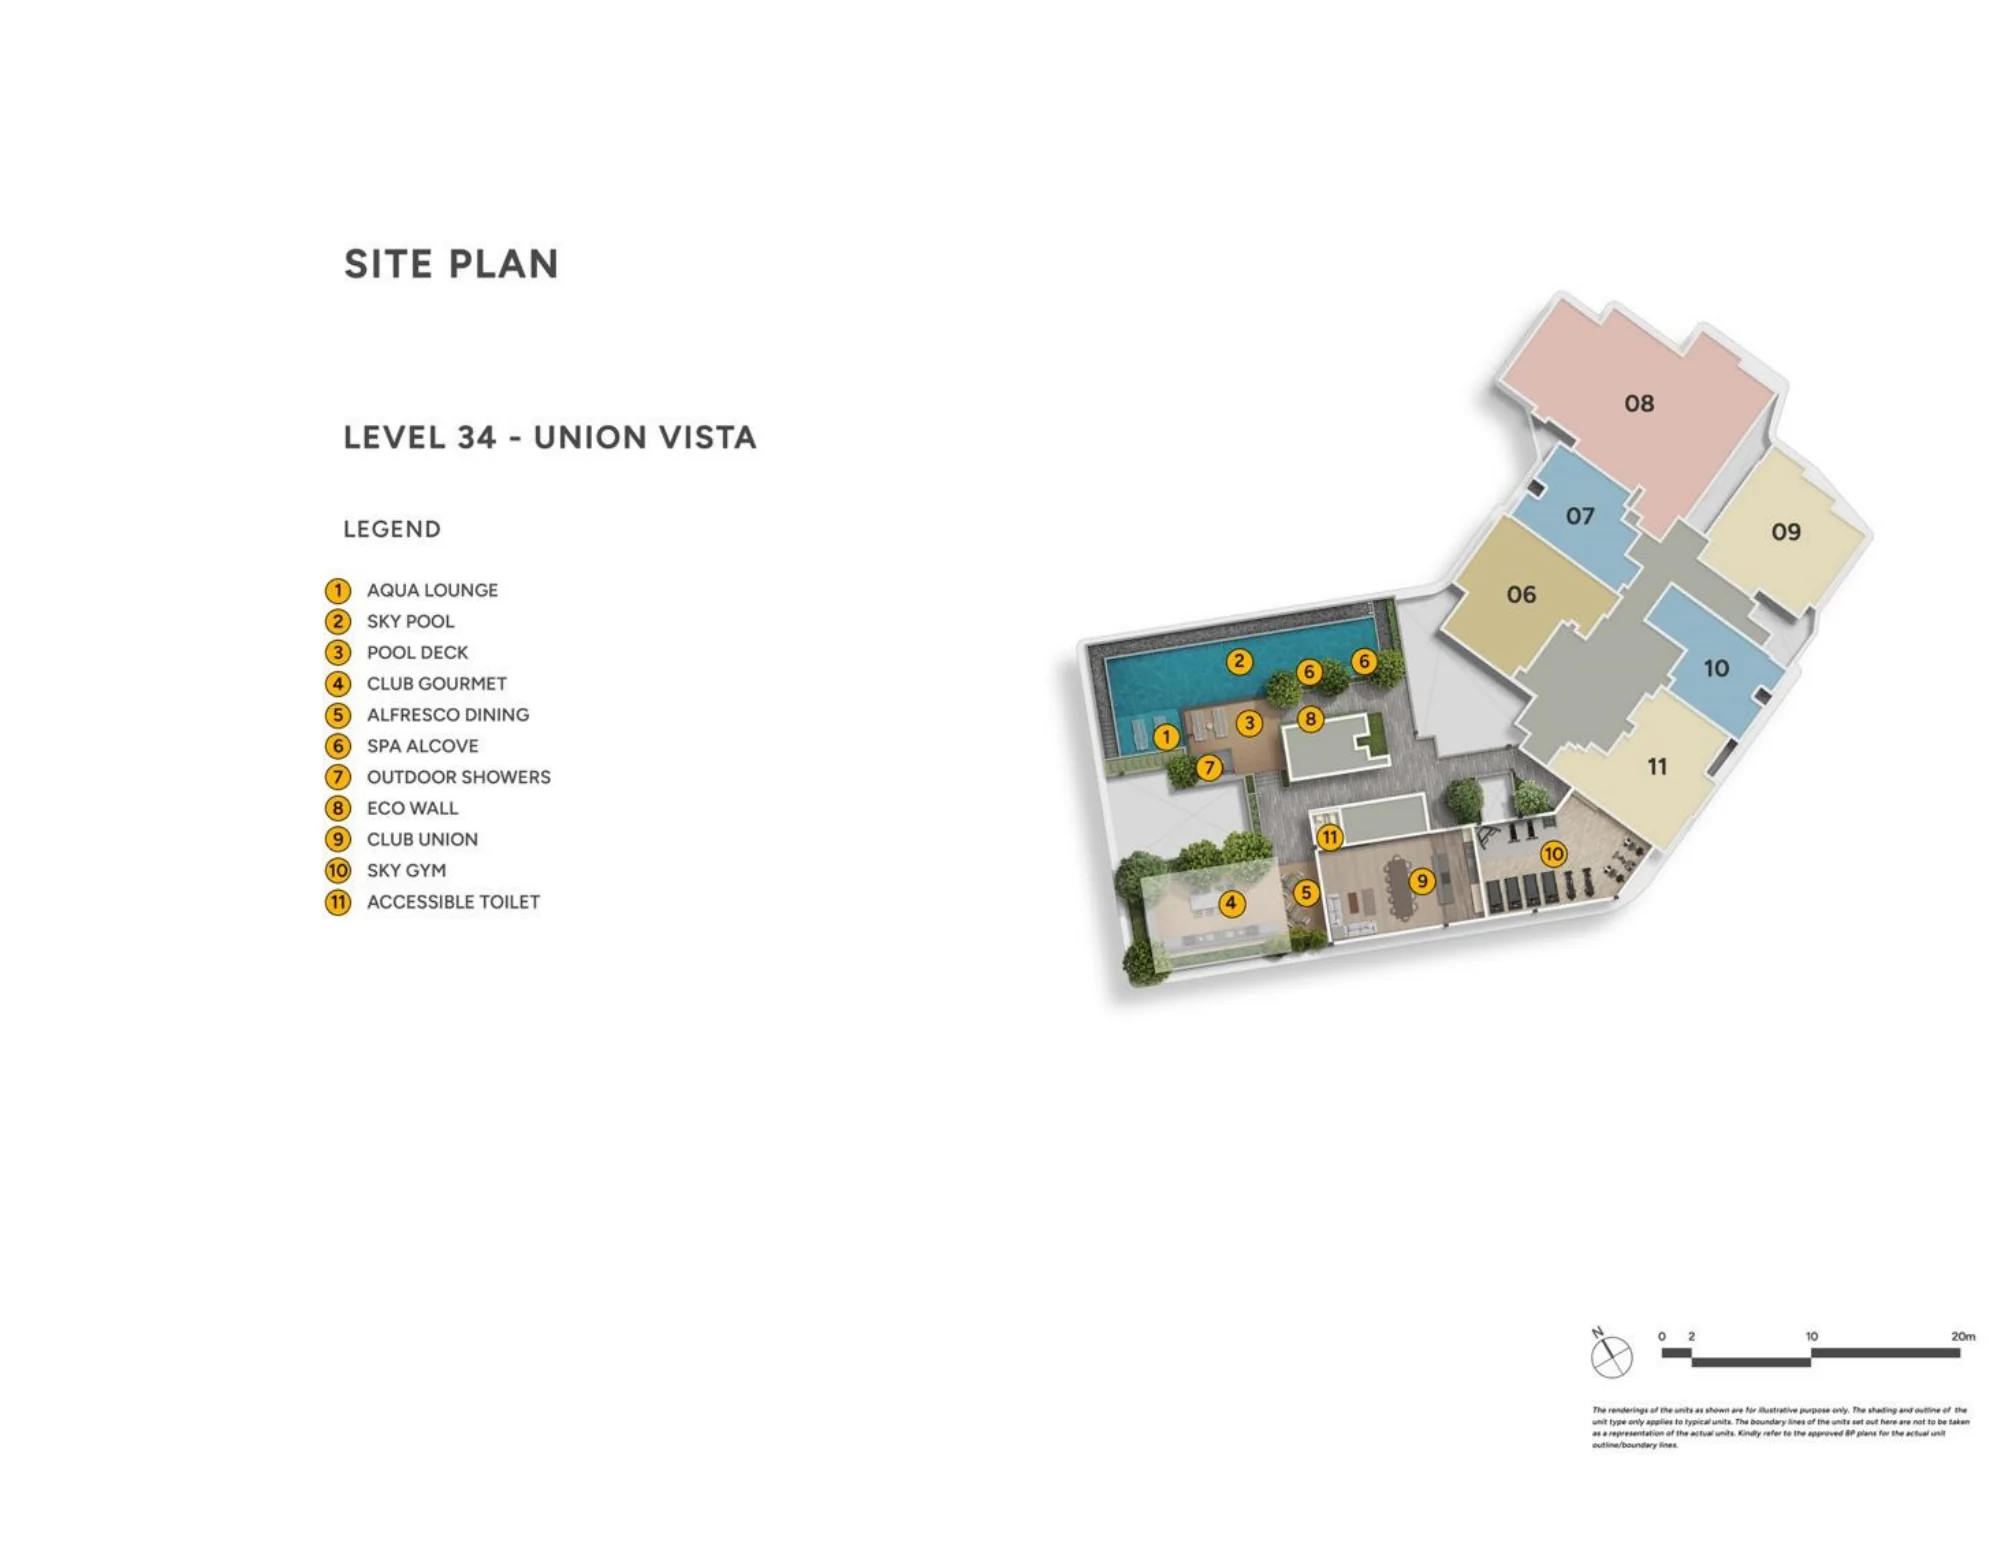
Union Square Residences Site Plan — Level 34 Union Vista
On level 34 the facilities take over part of the floor plate: the Sky Pool, aqua lounge and pool deck, Club Gourmet with alfresco dining, the Spa Alcove and eco wall, Club Union and the Sky Gym, while stacks 6 to 11 continue around them.
The elevation chart shows which stacks carry on above Union Vista to the Sky Suites and the penthouse.
Request the Union Square Residences Price List
Union Square Residences is on sale, and the Sales Concierge sends the current price list with the homes still available by stack. Showflat viewings are arranged by appointment through the Sales Concierge.
Sent on request
- The current price list with the available units by stack.
- The e-brochure and every floor plan, from 463 to 4,833 sq ft.
- The elevation chart, placing each home in the 40-storey tower.
- A worked payment schedule and the stamp duty for your profile.
- A showflat appointment arranged around your diary.
Request the Price List
No obligation. The Sales Concierge responds personally to every enquiry.
Prefer to speak to someone? Call +65 6200 6220, or send a WhatsApp message to the same number.