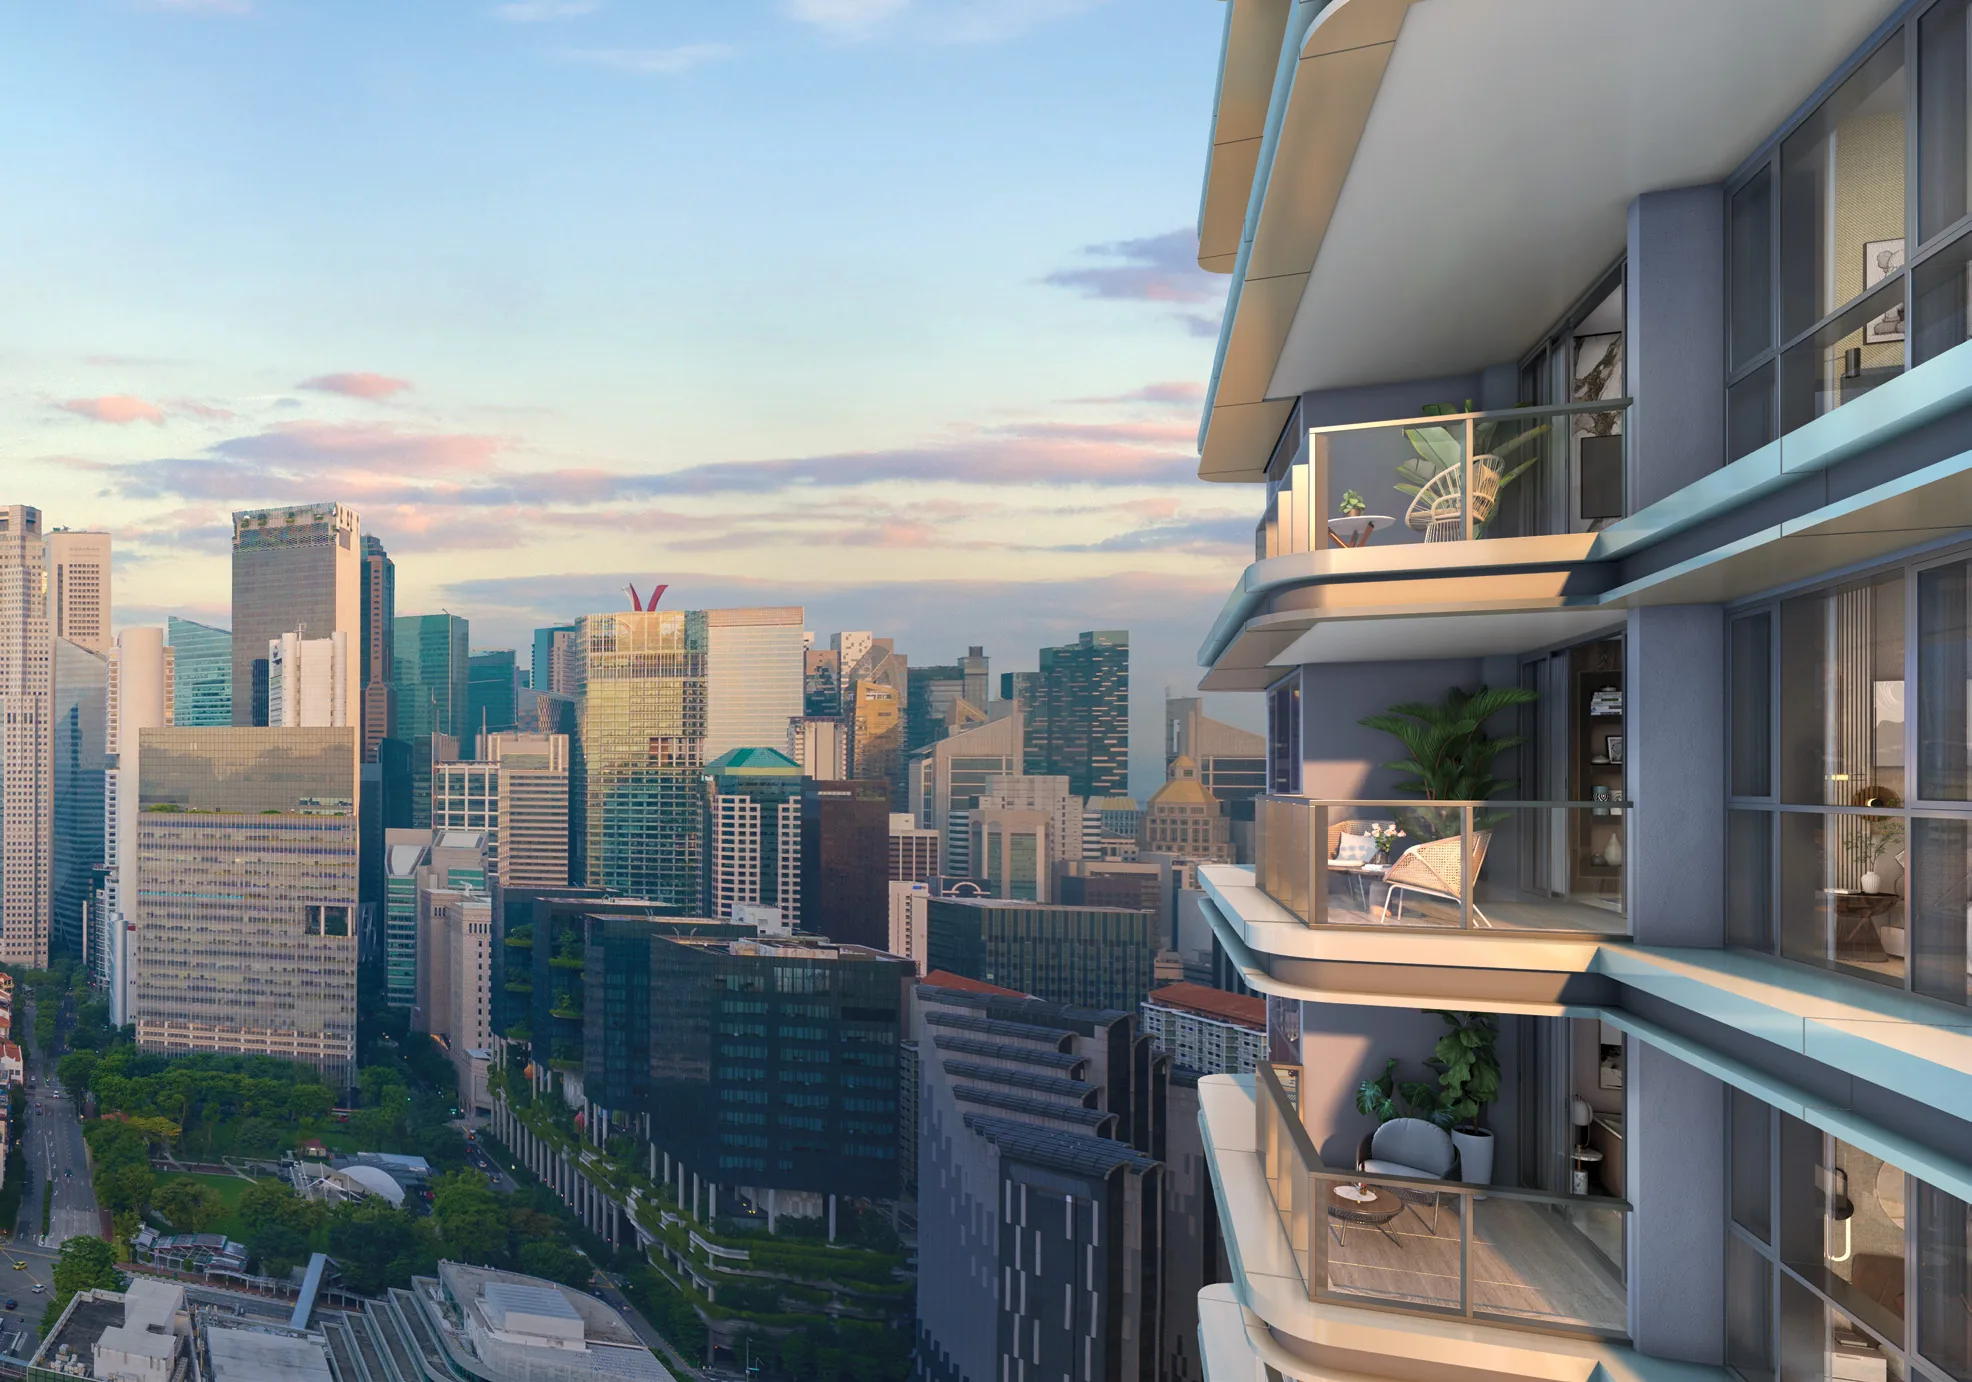
 Artist’s impression
The developer’s brochure for Union Square Residences is available to download below. The Sales Concierge can also send the brochure pack with the latest price list and the floor plans.
Union Square Residences E-Brochure
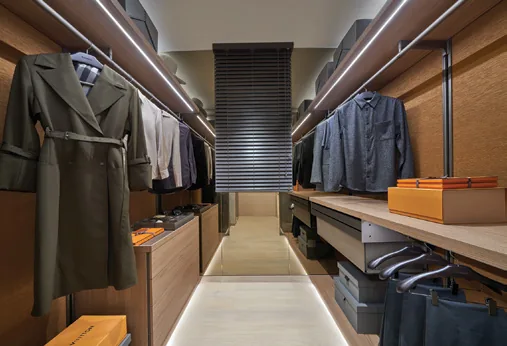
CDL’s brochure presents the development as a whole: the Union Square precinct and its setting between the river and Chinatown, the 40-storey tower, the interiors and fittings, the smart home and Green Mark features, the facilities on levels 3 and 34 and in the seven pods, the schematic diagram, every floor plan and the storey key plans.
The developer’s main brochure (November 2024), 26 pages. Artist’s impressions and plans are for illustration only.
What the Union Square Residences brochure covers
- The developer, introduced on the developer page.
- The location and the neighbourhoods around it.
- The site plans and the residents’ facilities.
- The floor plans and the schematic diagram.
Request the Brochure Pack
No obligation. The Sales Concierge responds personally to every enquiry.
Prefer to speak to someone? Call +65 6200 6220, or send a WhatsApp message to the same number.
Union Square Residences Brochure and Price List Together
The brochure is most useful beside the price list and the balance units chart, which the Sales Concierge sends together. The gallery holds the developer’s images, and a showflat appointment shows the layouts at full scale. Showflat viewings are arranged by appointment through the Sales Concierge.