
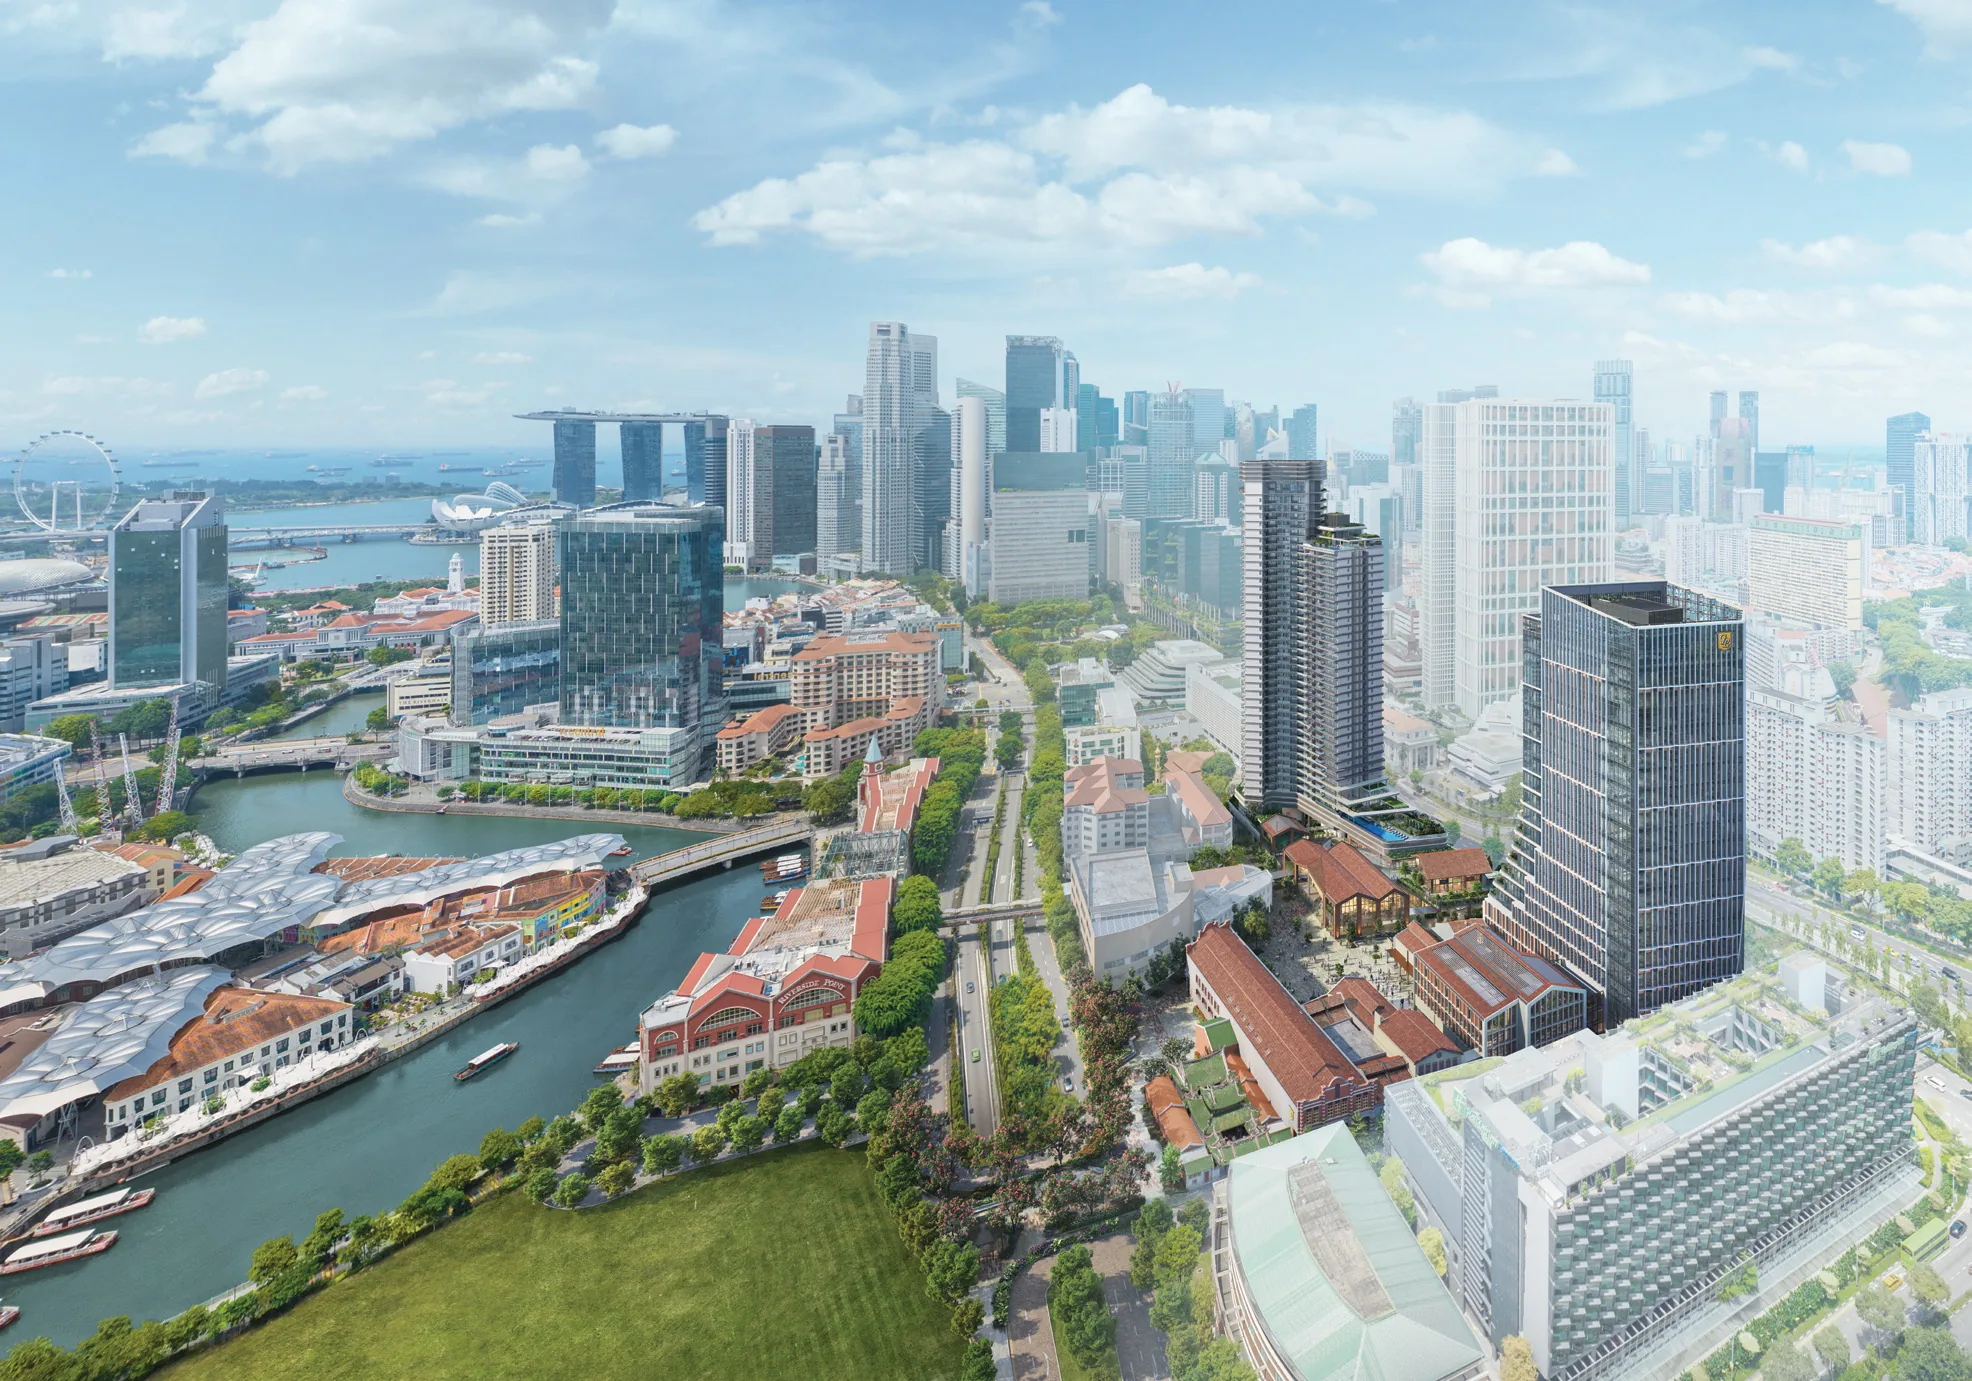
 Artist’s impression
Every published particular of Union Square Residences is set out below in one table, drawn from the developer’s own documents and announcements, with distances measured on OneMap.
Union Square Residences Fact Sheet
Sources: the developer’s brochure particulars and floor plans (November 2024); CDL media releases of 11 October and 9 November 2024; CDL’s project page; URA postal districts; checked 15 October 2026. Areas are approximate and subject to final survey; the sale and purchase agreement governs.
Union Square Residences in Brief
Union Square Residences is the home tower of Union Square, the mixed-use quarter that City Developments Limited created by bringing together the former Central Mall office block, the Central Mall conservation buildings and Central Square. The tower rises 40 storeys on Havelock Road, with shops on its first two levels, and stands beside the 20-storey Union Square Central office tower, a co-living block and the conserved buildings that now house restaurants.
The architecture takes a U-shaped profile across the site, which the developer describes as the union of two distinctive areas, the riverside and the CBD fringe. Aedas designed the development as a whole and ADDP Architects the residential tower.
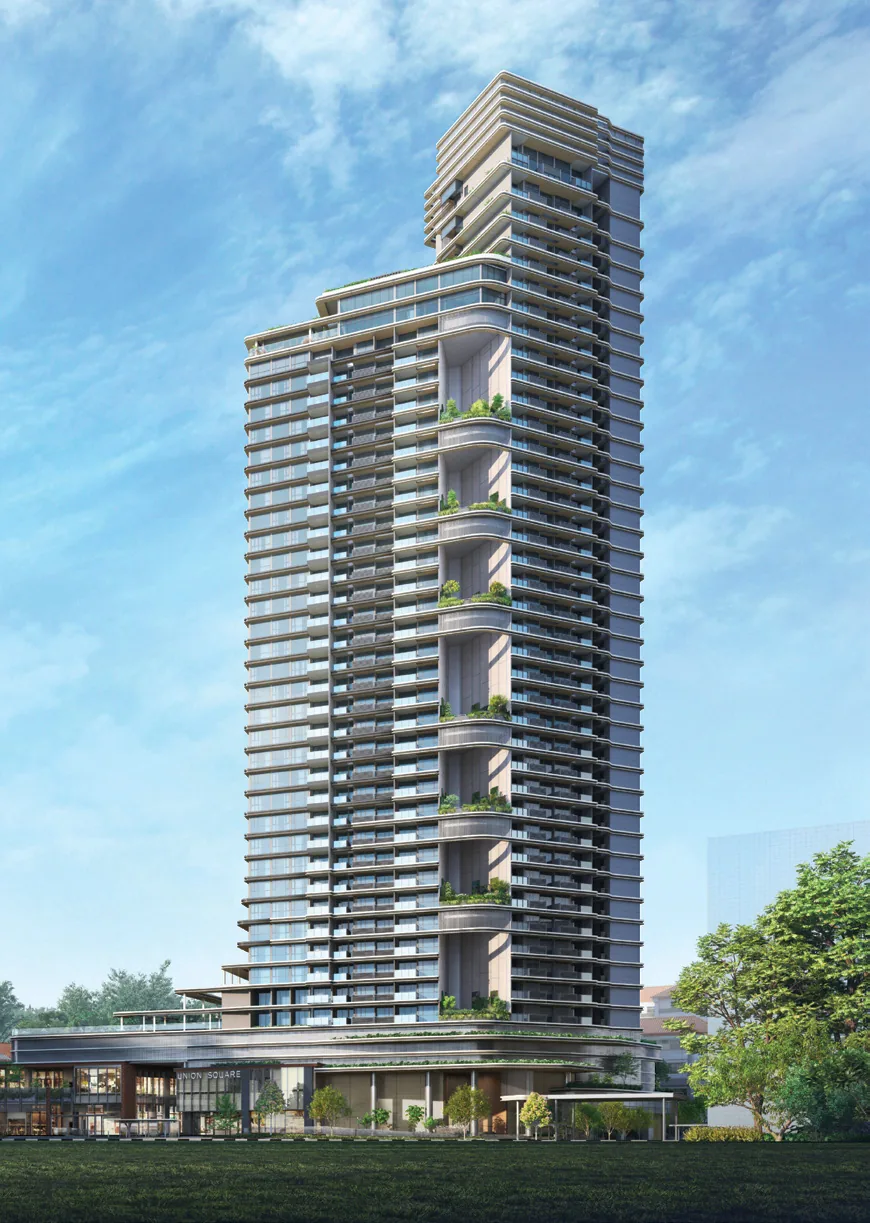
Union Square Residences Homes and Unit Mix
The tower holds 366 homes in eleven stacks. Two-bedroom homes are the largest group with 134 units, followed by 72 one-bedroom + study units, and the 35 four-bedroom premium homes each have a private lift. Two Sky Suites occupy levels 38 and 39 above stack 8, and the single penthouse, #40-08, takes the 40th storey. The floor plan page shows every layout and the elevation chart places each home by level.
Why the Super Low Energy certification matters at Union Square Residences
The residential tower was awarded BCA Green Mark Platinum (Super Low Energy) in August 2024. The design orients the building for cross-ventilation, shades the interiors with deep recessed balconies and ledges, ventilates the lift lobbies and corridors through a central open-air well, and uses energy-efficient air-conditioning, lighting and regenerative lifts. For residents, the result is lower energy use in the common areas and homes designed around shade and airflow.
Request the Union Square Residences Price List
Union Square Residences is on sale, and the Sales Concierge sends the current price list with the homes still available by stack. Showflat viewings are arranged by appointment through the Sales Concierge.
Sent on request
- The current price list with the available units by stack.
- The e-brochure and every floor plan, from 463 to 4,833 sq ft.
- The elevation chart, placing each home in the 40-storey tower.
- A worked payment schedule and the stamp duty for your profile.
- A showflat appointment arranged around your diary.
Request the Price List
No obligation. The Sales Concierge responds personally to every enquiry.
Prefer to speak to someone? Call +65 6200 6220, or send a WhatsApp message to the same number.