28 Havelock Road · Singapore River · District 1· Clarke Quay MRT (NE5)
Union Square Residences logo
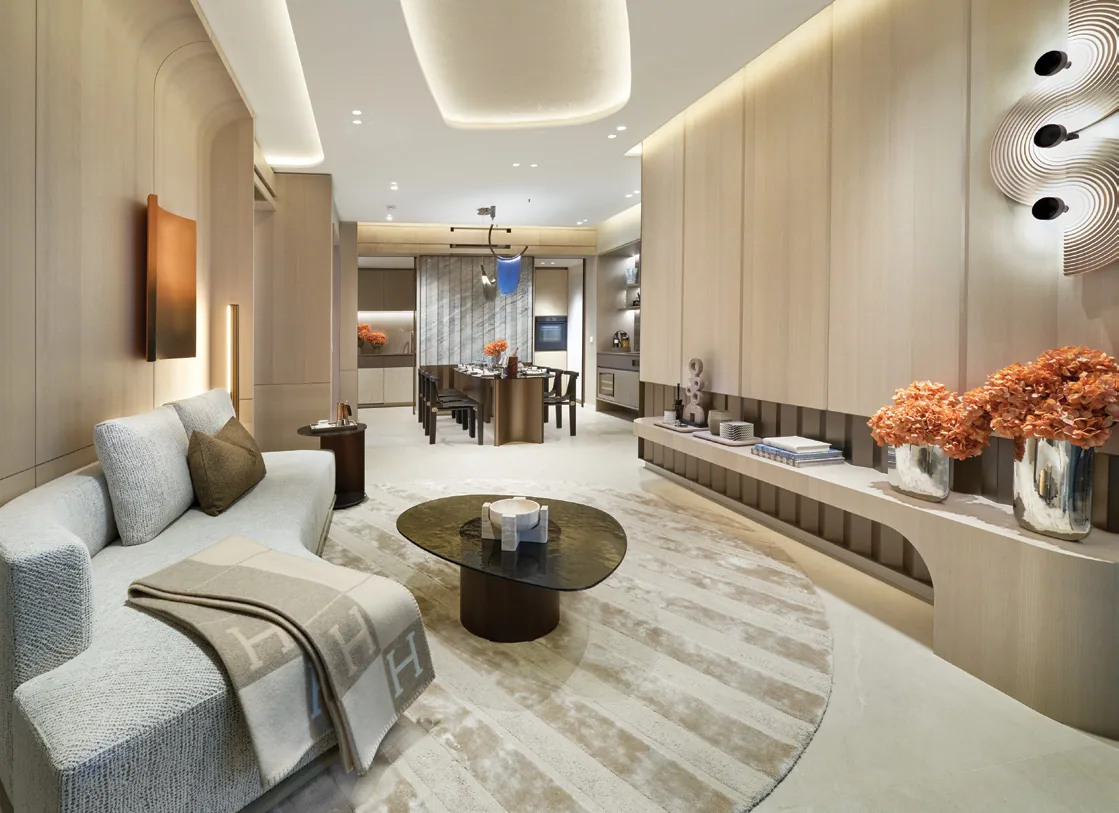
Union Square Residences, for illustration only: living room interior with a curved sofa, timber feature wall and dining area beyondFor illustration only
463 to 4,833 sq ft

Union Square Residences Floor Plans

Every layout at Union Square Residences is shown below, from the 463 sq ft one-bedroom to the 4,833 sq ft penthouse, with its area, the number of units and the stack it sits in. Select a plan to open it at full size.

Union Square Residences Floor Plans
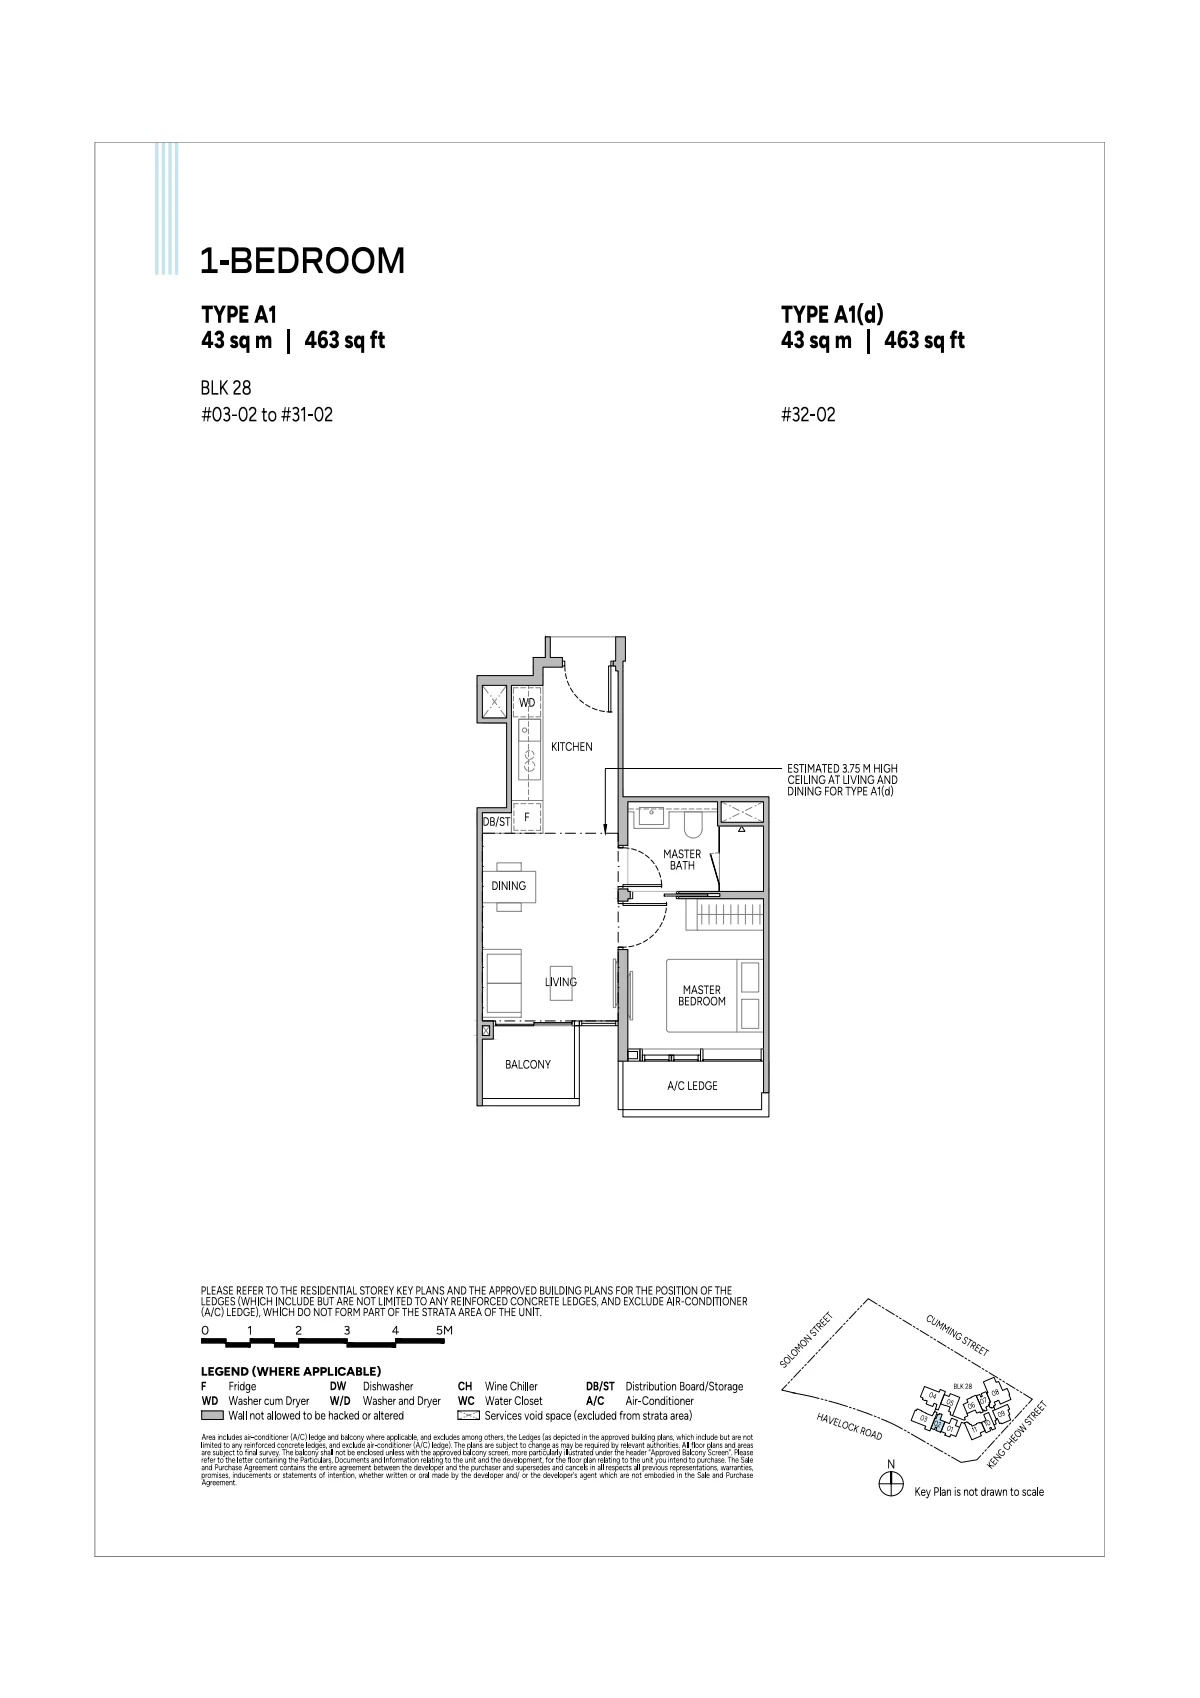
Union Square Residences plan, for illustration only: 1-bedroom floor plan, type A1 / A1(d), 43 sq m (463 sq ft), with the key plan and legend
Plan for illustration only; not to scale. Subject to the approved building plans.

1-Bedroom · Type A1 / A1(d)

43 sq m (463 sq ft) · 30 units

Stack 02, levels 3 to 32

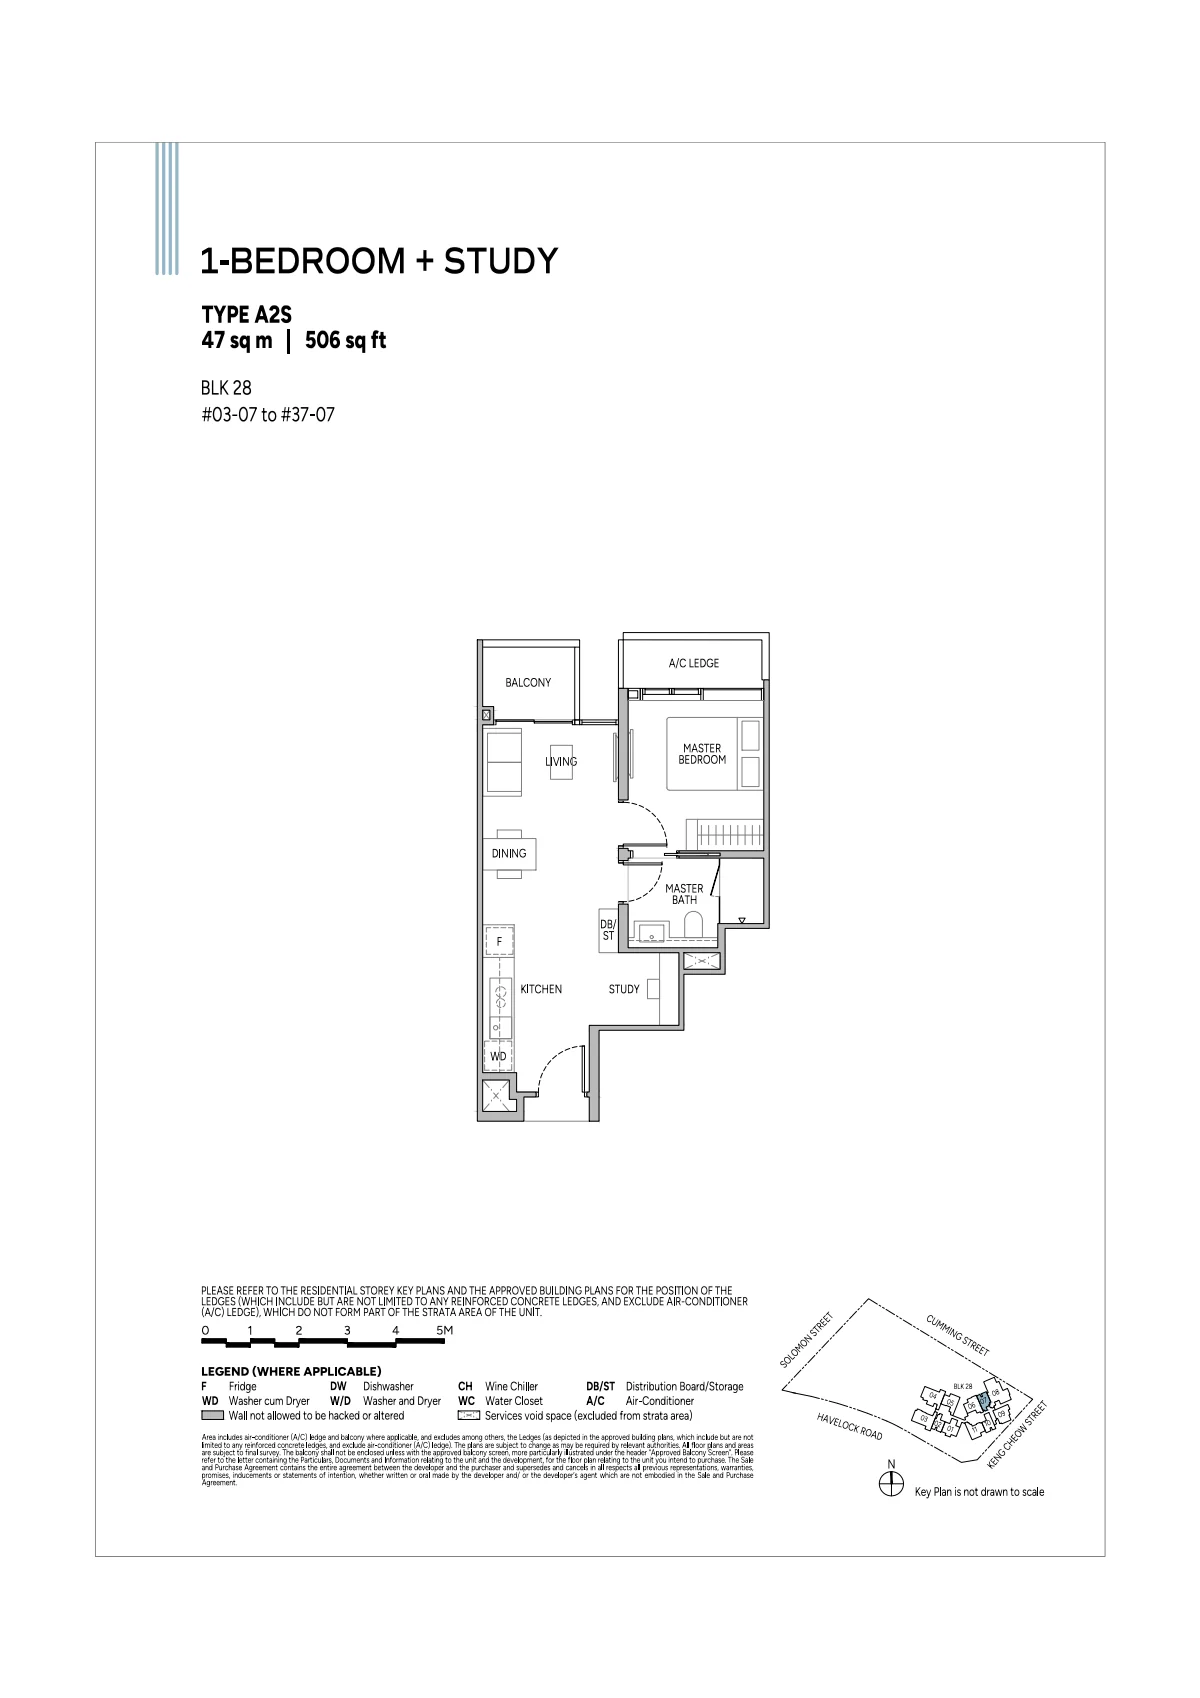
Union Square Residences plan, for illustration only: 1-bedroom + study floor plan, type A2S, 47 sq m (506 sq ft), with the key plan and legend
Plan for illustration only; not to scale. Subject to the approved building plans.

1-Bedroom + Study · Type A2S

47 sq m (506 sq ft) · 35 units

Stack 07, levels 3 to 37

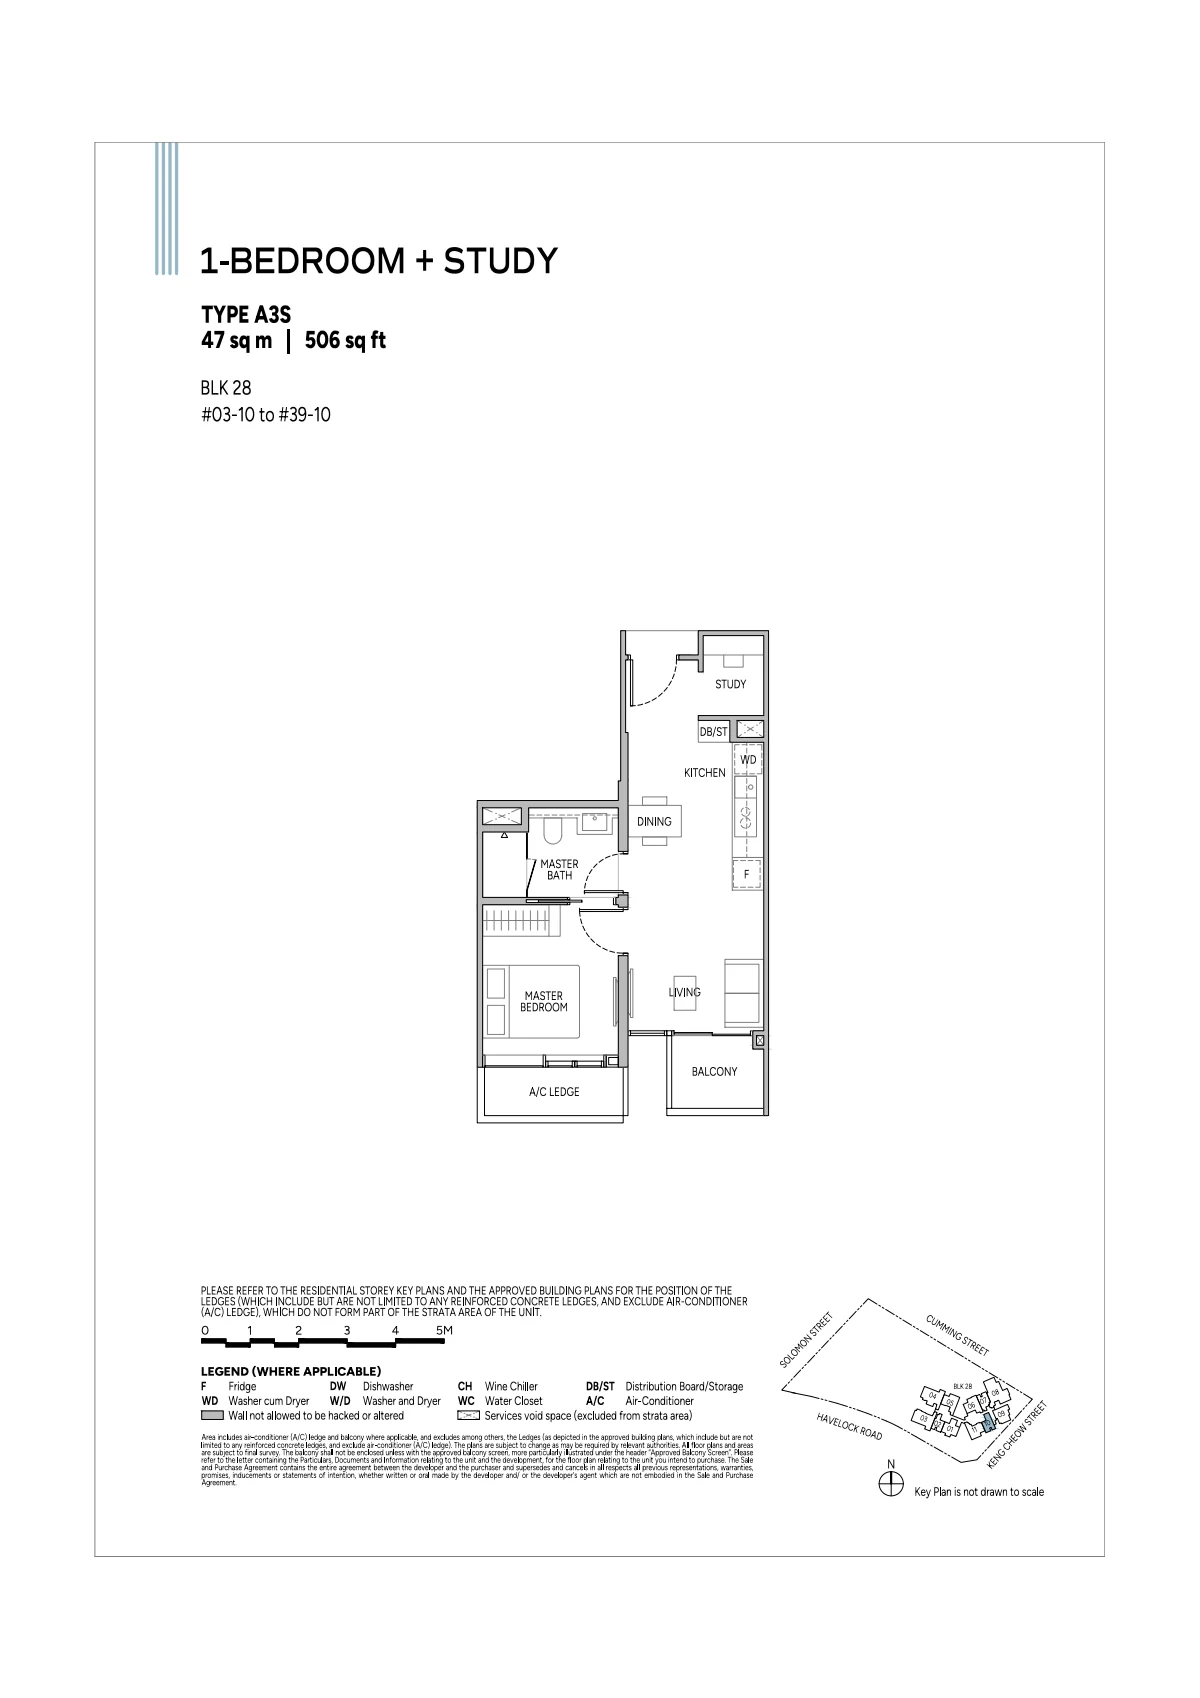
Union Square Residences plan, for illustration only: 1-bedroom + study floor plan, type A3S, 47 sq m (506 sq ft), with the key plan and legend
Plan for illustration only; not to scale. Subject to the approved building plans.

1-Bedroom + Study · Type A3S

47 sq m (506 sq ft) · 37 units

Stack 10, levels 3 to 39

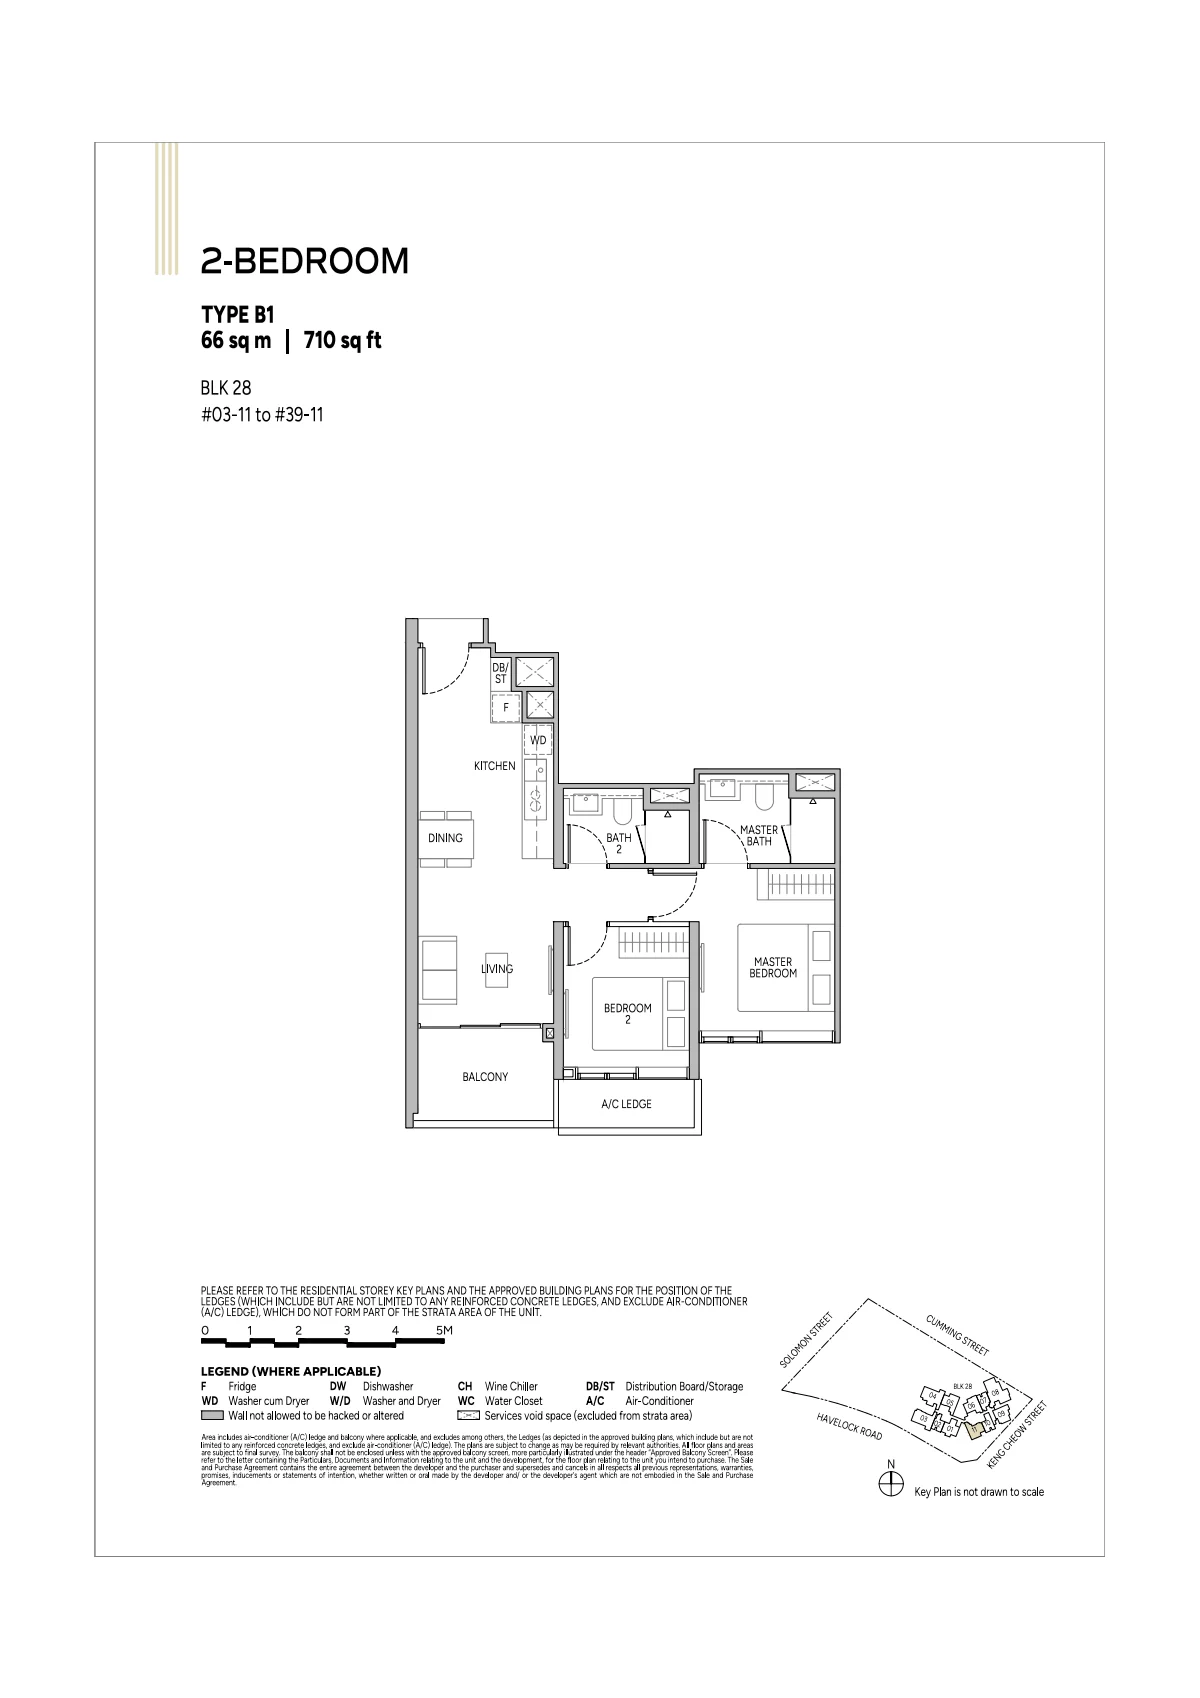
Union Square Residences plan, for illustration only: 2-bedroom floor plan, type B1, 66 sq m (710 sq ft), with the key plan and legend
Plan for illustration only; not to scale. Subject to the approved building plans.

2-Bedroom · Type B1

66 sq m (710 sq ft) · 37 units

Stack 11, levels 3 to 39

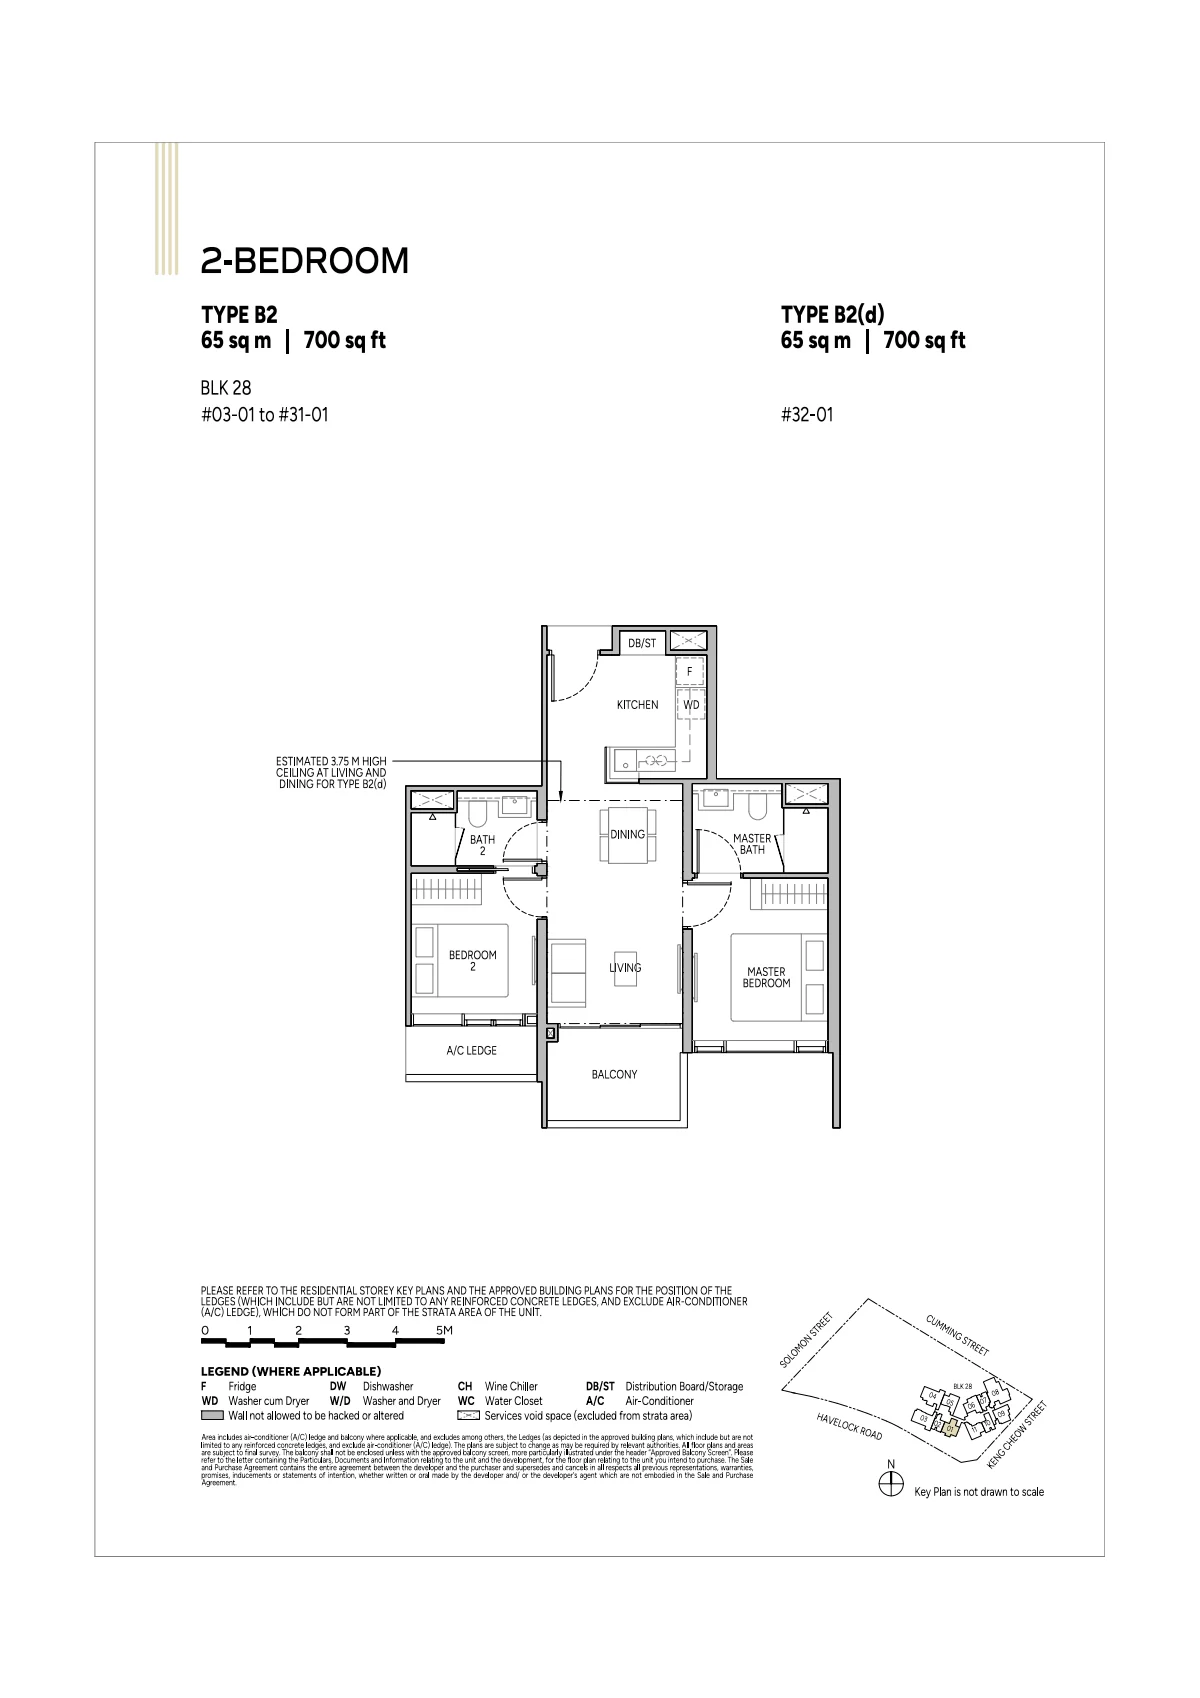
Union Square Residences plan, for illustration only: 2-bedroom floor plan, type B2 / B2(d), 65 sq m (700 sq ft), with the key plan and legend
Plan for illustration only; not to scale. Subject to the approved building plans.

2-Bedroom · Type B2 / B2(d)

65 sq m (700 sq ft) · 30 units

Stack 01, levels 3 to 32

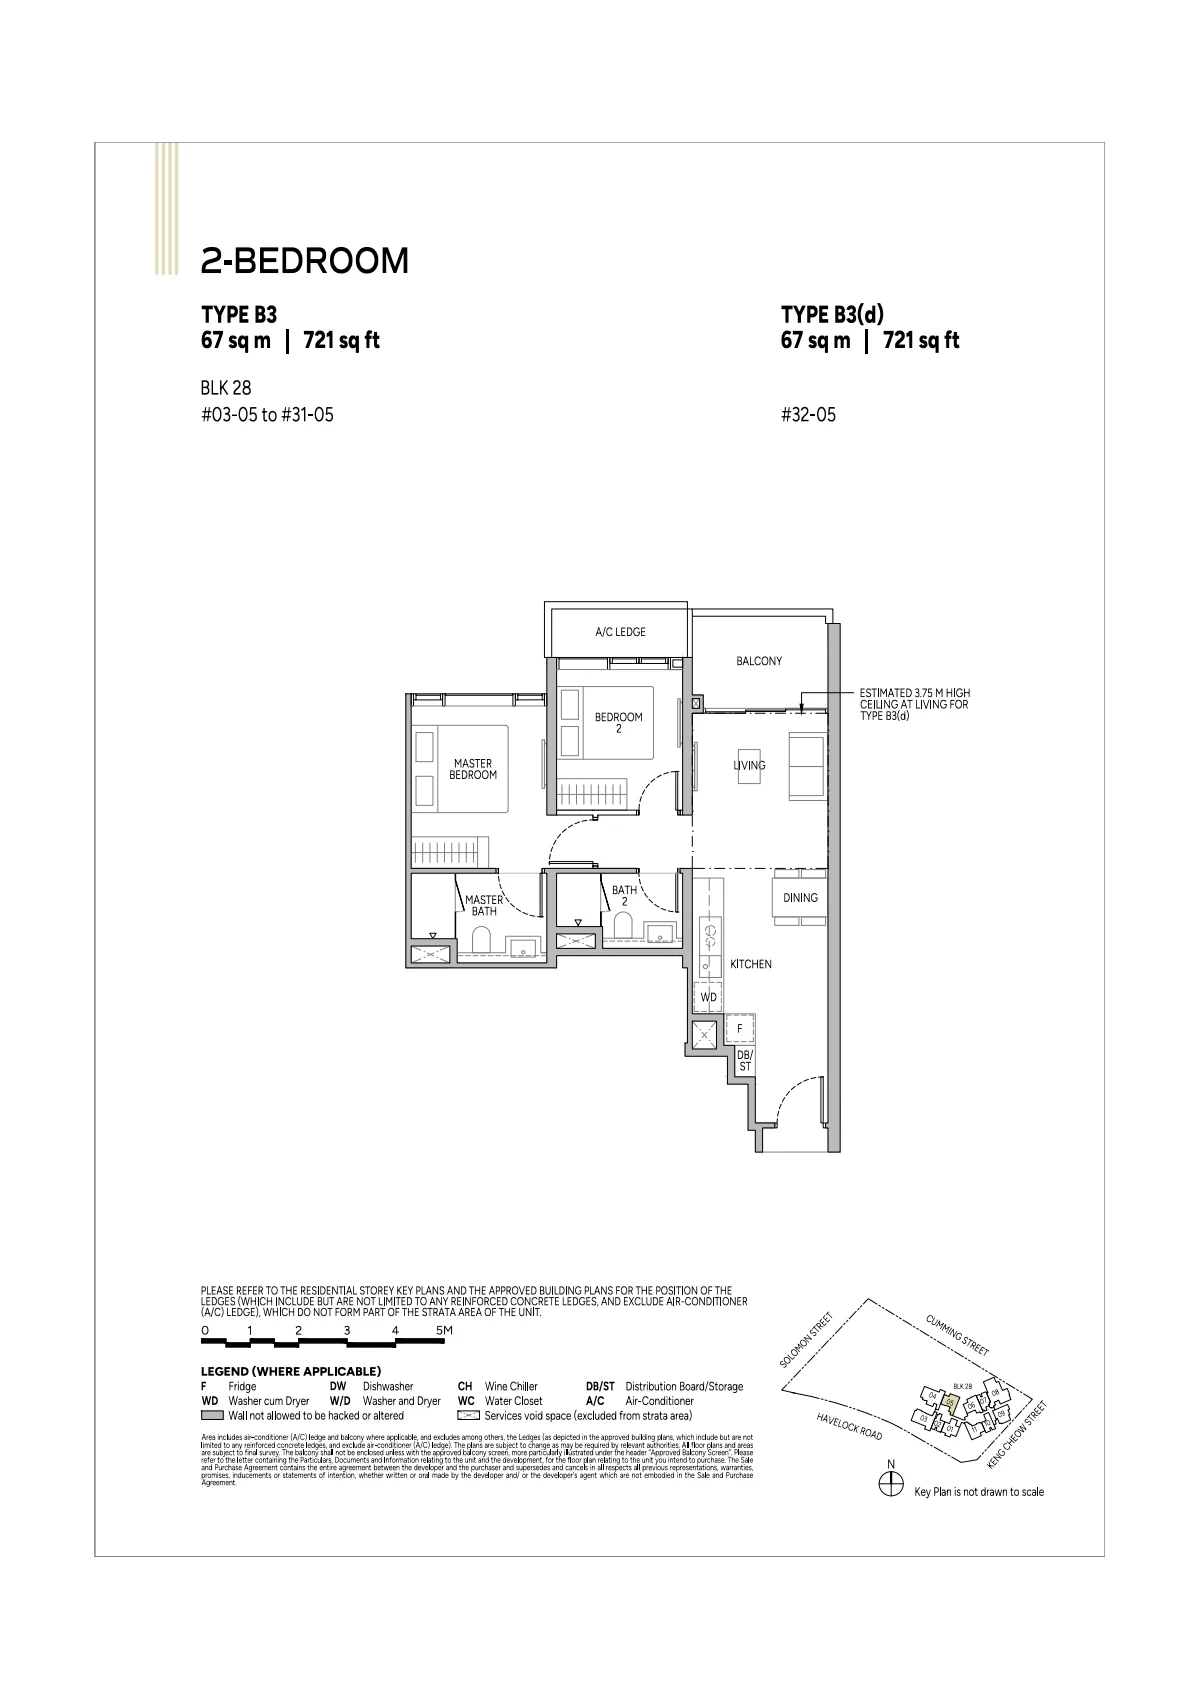
Union Square Residences plan, for illustration only: 2-bedroom floor plan, type B3 / B3(d), 67 sq m (721 sq ft), with the key plan and legend
Plan for illustration only; not to scale. Subject to the approved building plans.

2-Bedroom · Type B3 / B3(d)

67 sq m (721 sq ft) · 30 units

Stack 05, levels 3 to 32

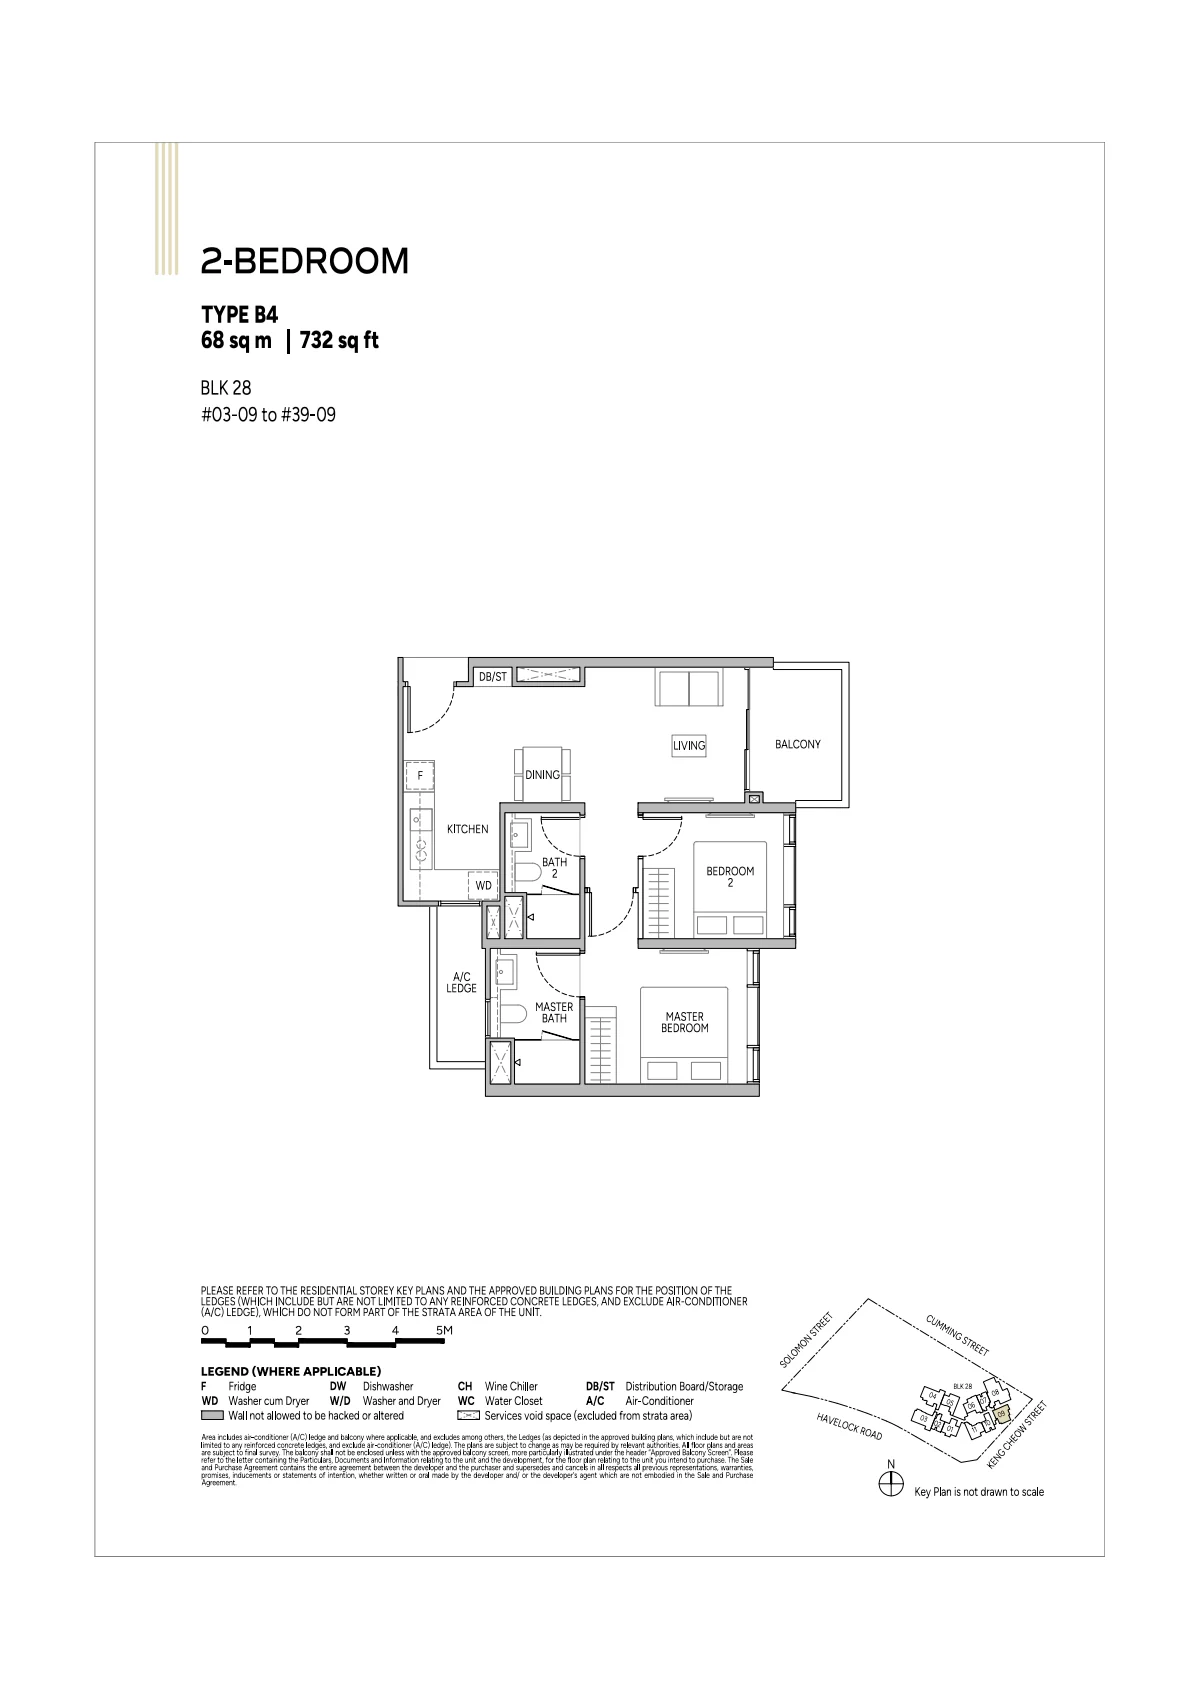
Union Square Residences plan, for illustration only: 2-bedroom floor plan, type B4, 68 sq m (732 sq ft), with the key plan and legend
Plan for illustration only; not to scale. Subject to the approved building plans.

2-Bedroom · Type B4

68 sq m (732 sq ft) · 37 units

Stack 09, levels 3 to 39

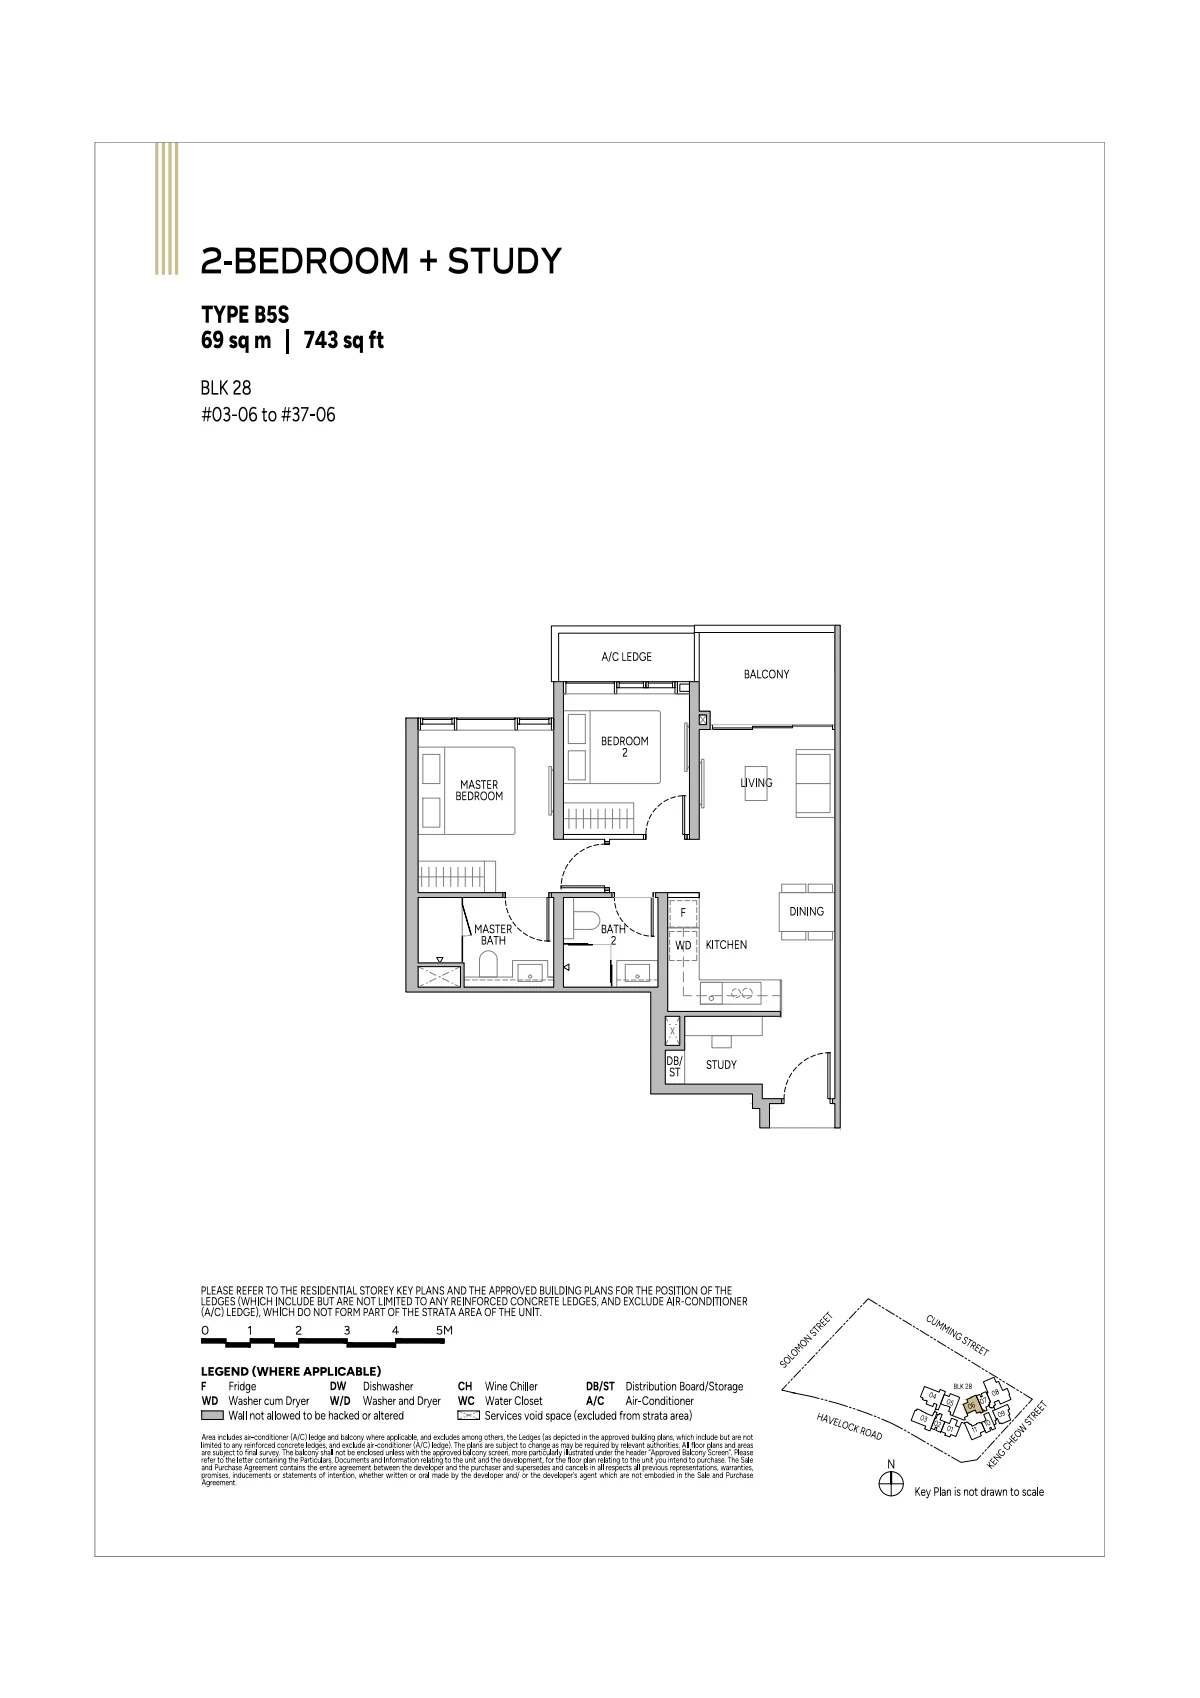
Union Square Residences plan, for illustration only: 2-bedroom + study floor plan, type B5S, 69 sq m (743 sq ft), with the key plan and legend
Plan for illustration only; not to scale. Subject to the approved building plans.

2-Bedroom + Study · Type B5S

69 sq m (743 sq ft) · 35 units

Stack 06, levels 3 to 37

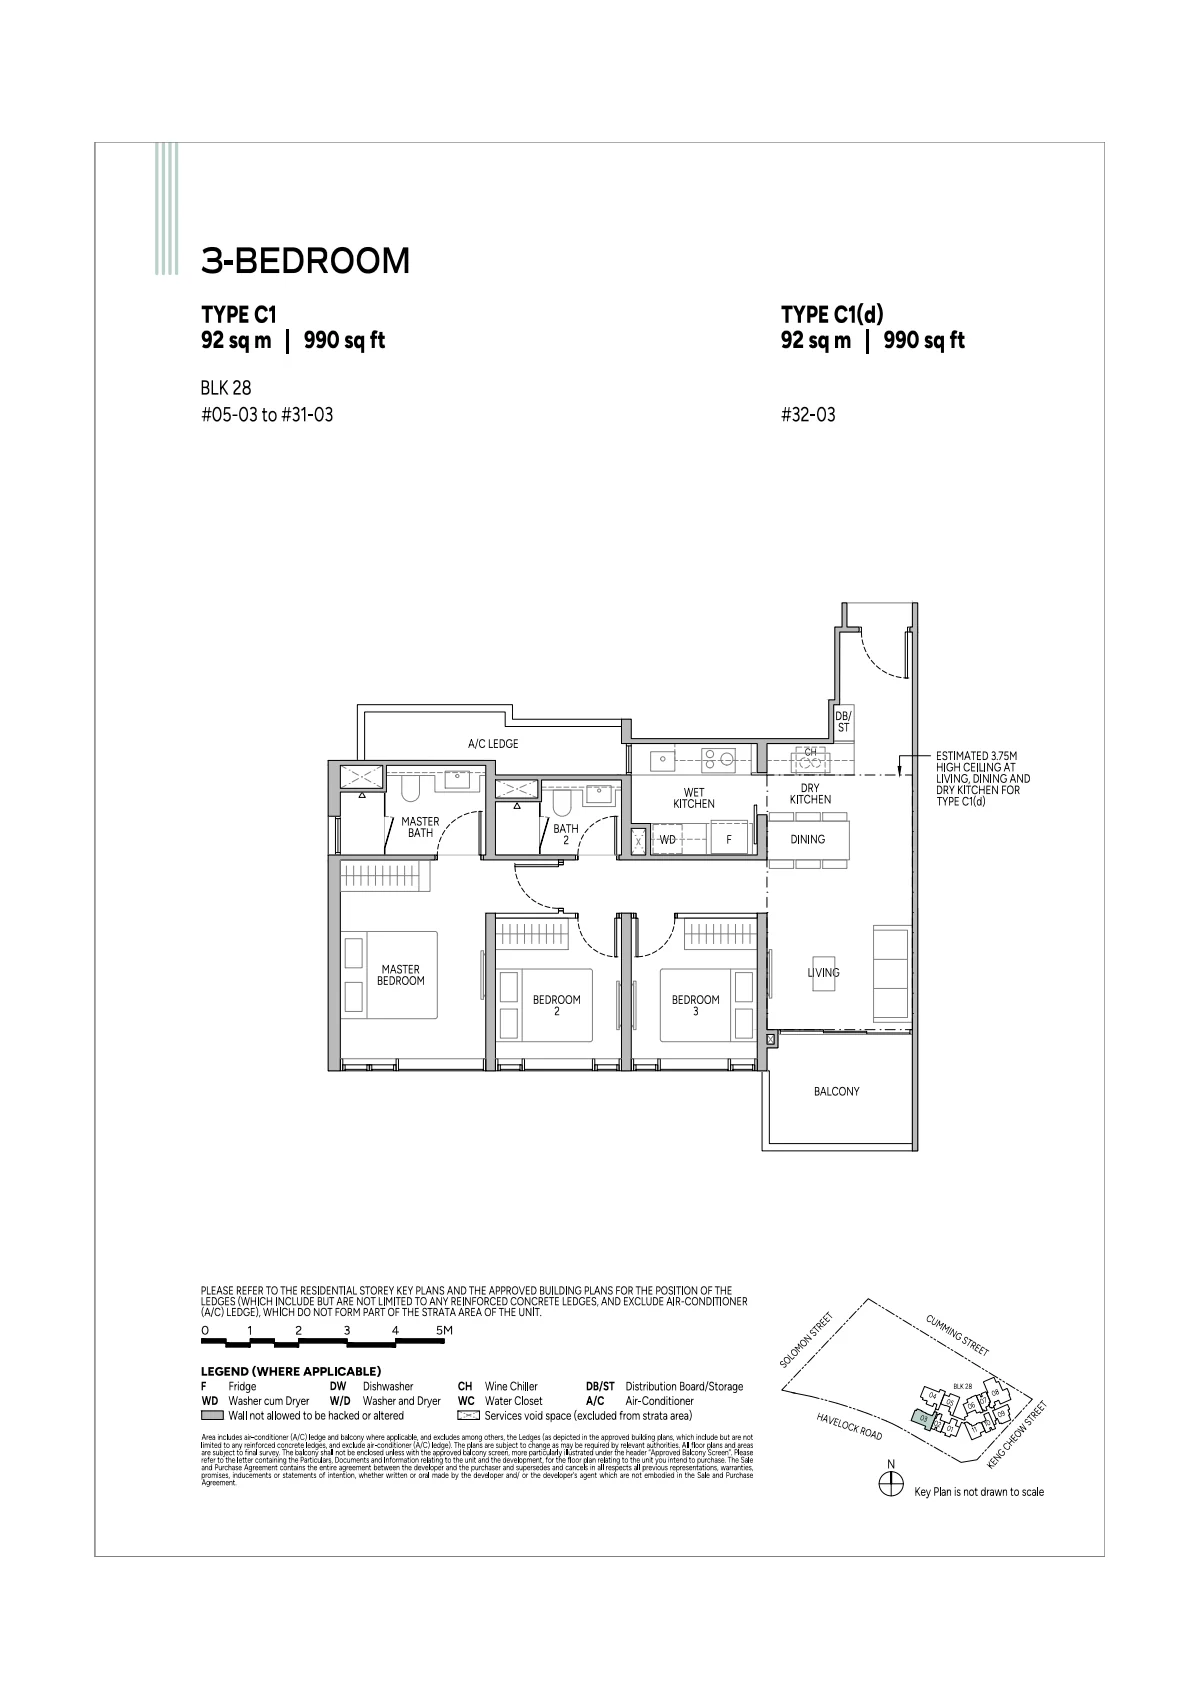
Union Square Residences plan, for illustration only: 3-bedroom floor plan, type C1 / C1(d), 92 sq m (990 sq ft), with the key plan and legend
Plan for illustration only; not to scale. Subject to the approved building plans.

3-Bedroom · Type C1 / C1(d)

92 sq m (990 sq ft) · 28 units

Stack 03, levels 5 to 32

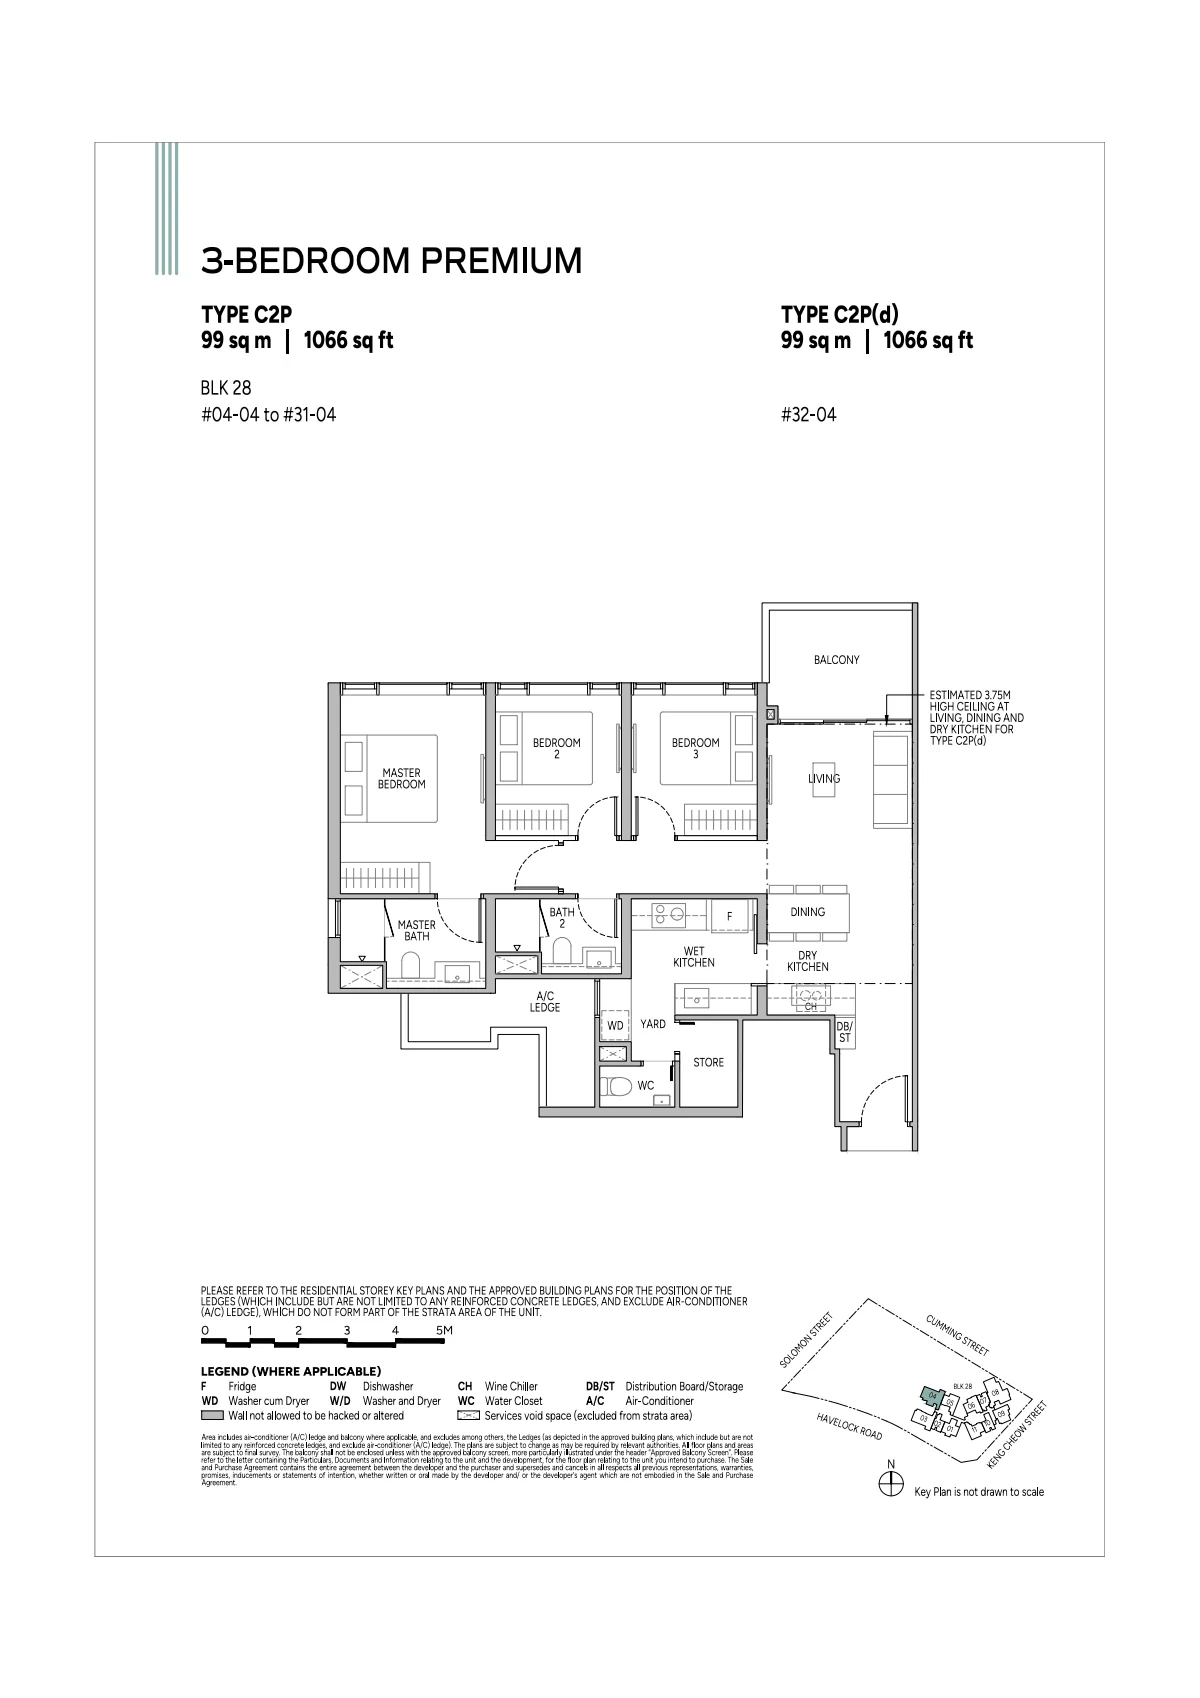
Union Square Residences plan, for illustration only: 3-bedroom premium floor plan, type C2P / C2P(d), 99 sq m (1,066 sq ft), with the key plan and legend
Plan for illustration only; not to scale. Subject to the approved building plans.

3-Bedroom Premium · Type C2P / C2P(d)

99 sq m (1,066 sq ft) · 29 units

Stack 04, levels 4 to 32

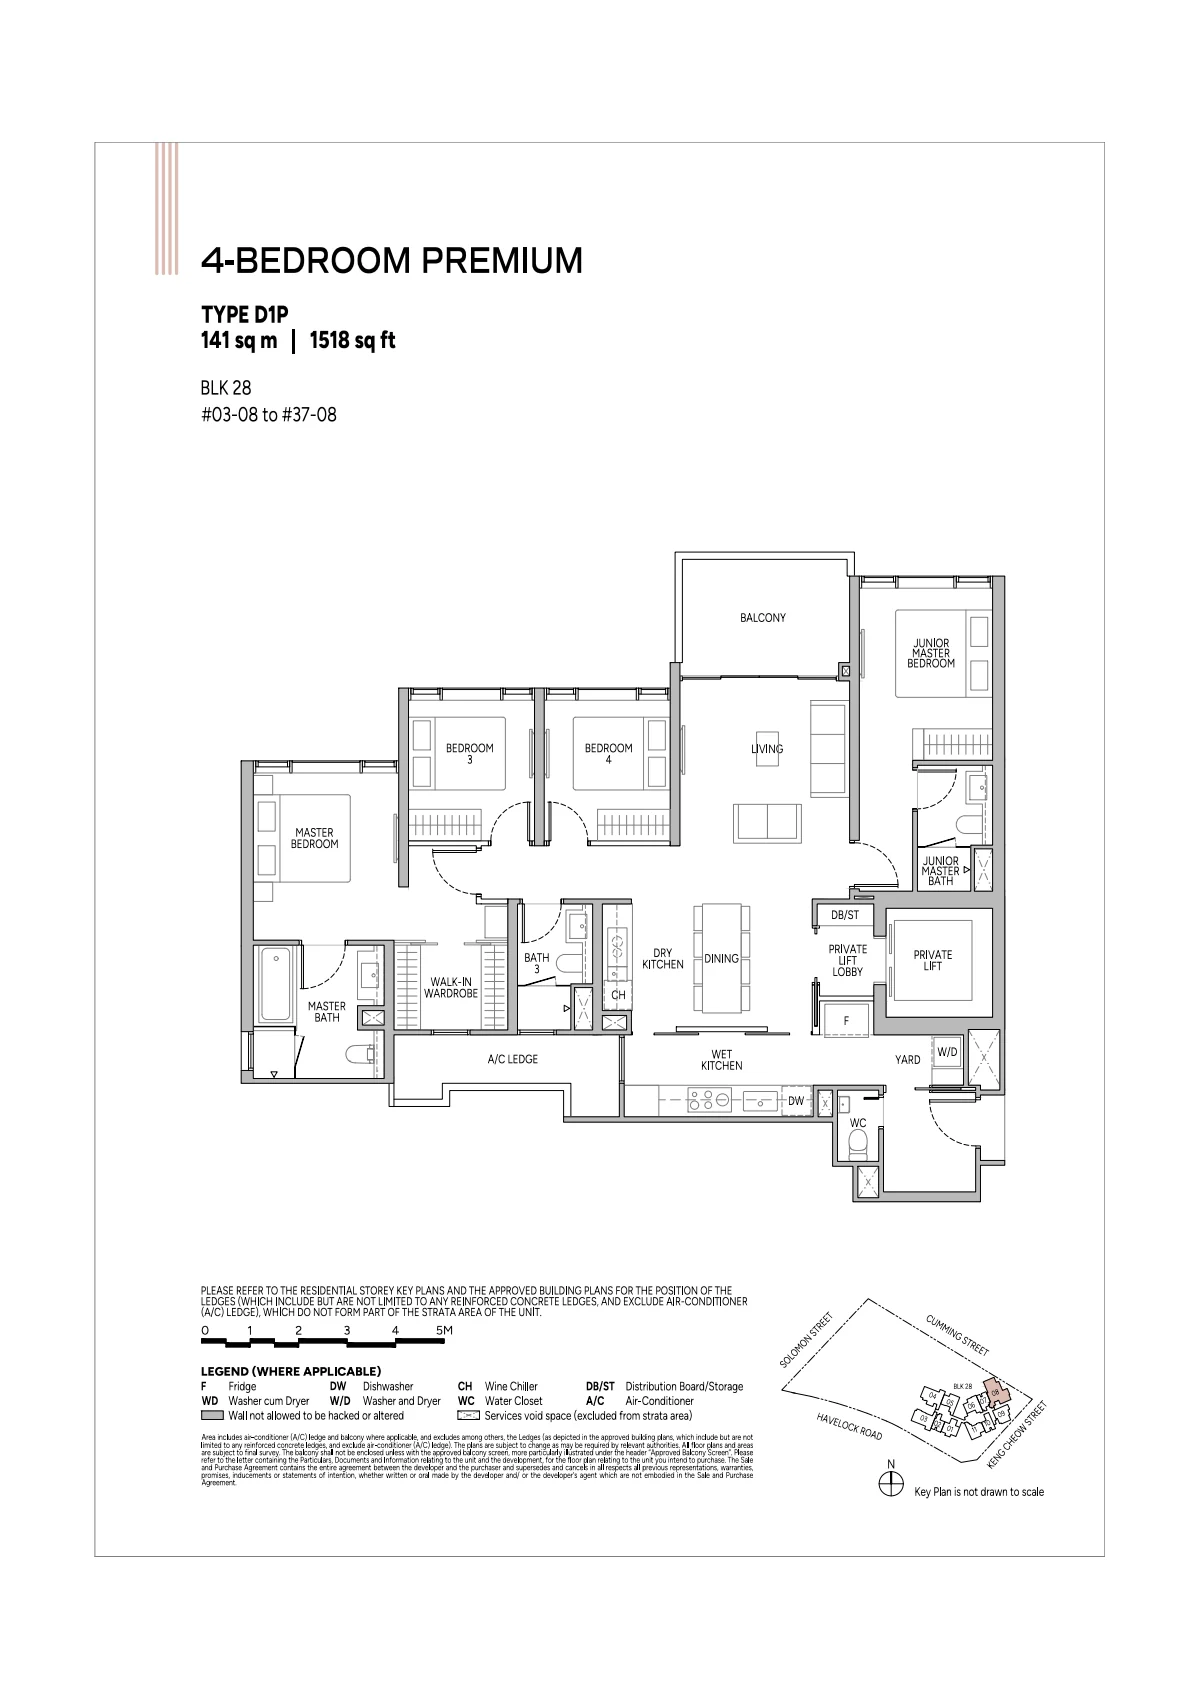
Union Square Residences plan, for illustration only: 4-bedroom premium floor plan, type D1P, 141 sq m (1,518 sq ft), with the key plan and legend
Plan for illustration only; not to scale. Subject to the approved building plans.

4-Bedroom Premium · Type D1P

141 sq m (1,518 sq ft) · 35 units

Stack 08, levels 3 to 37, private lift

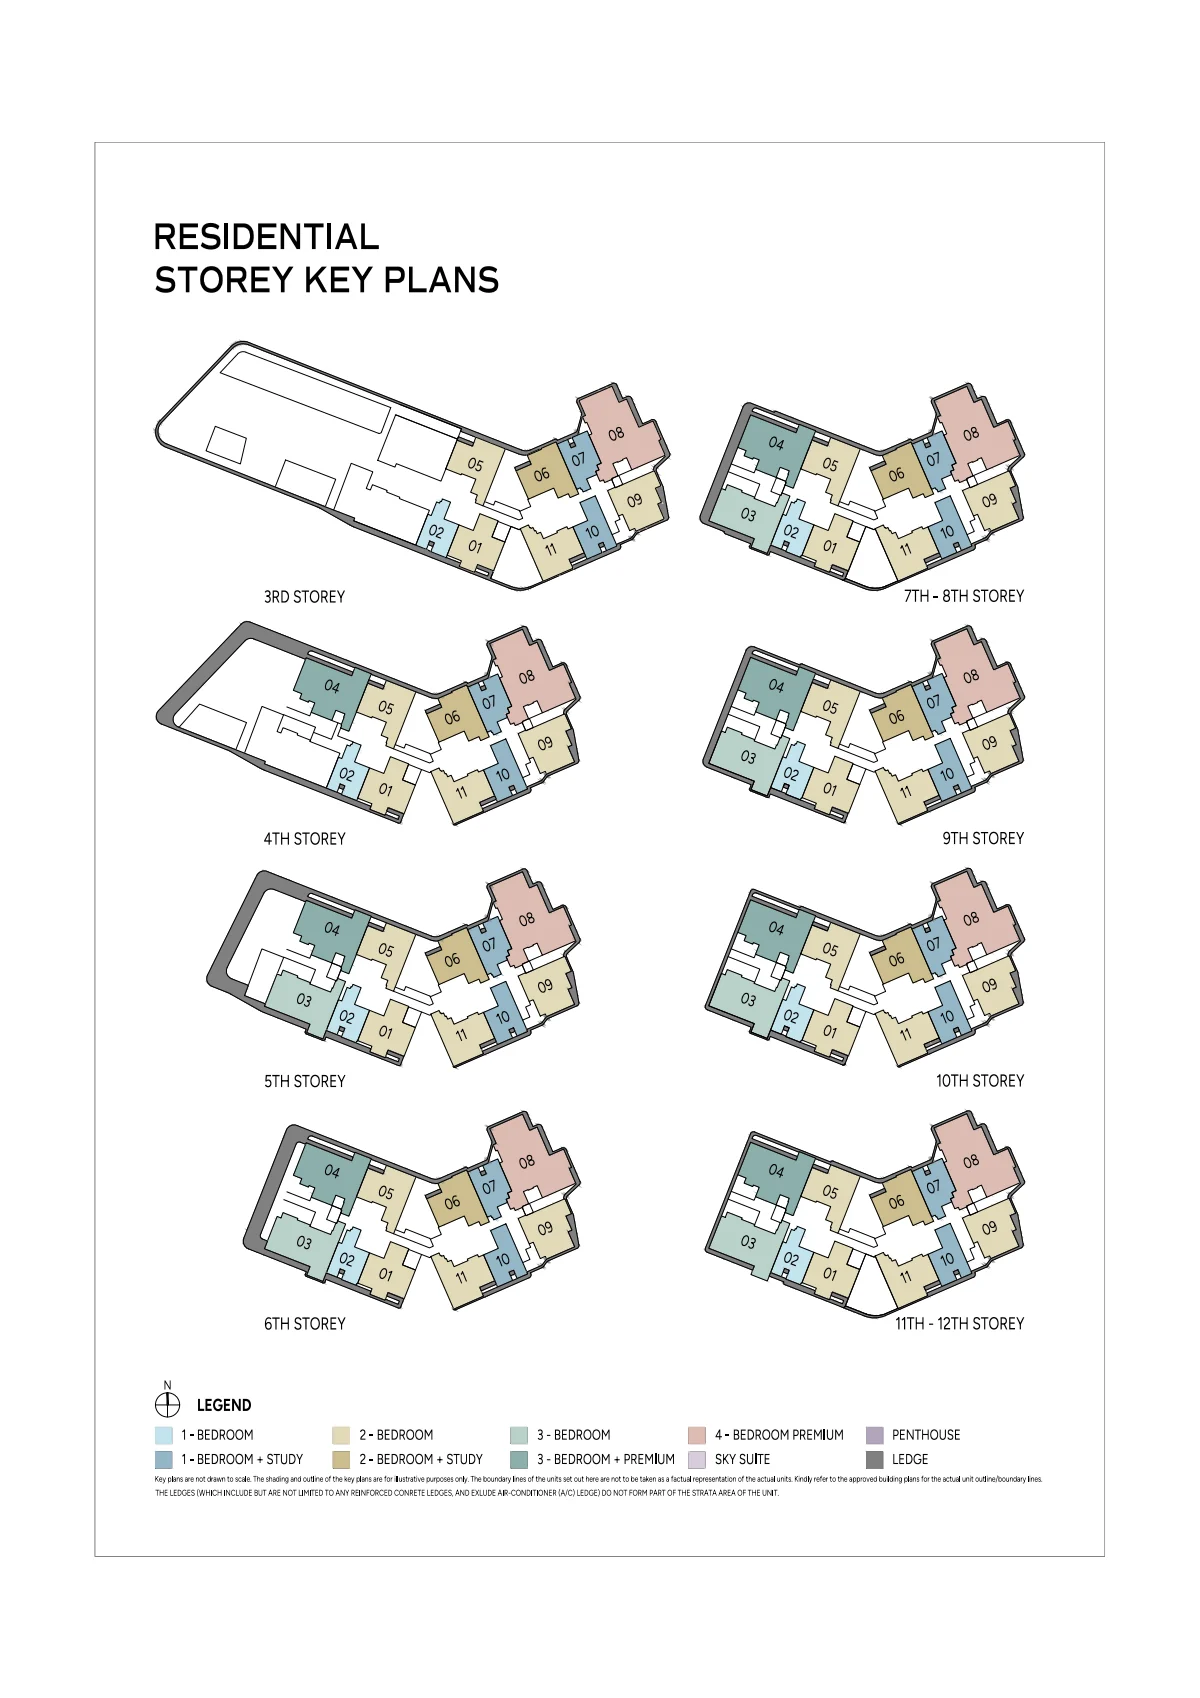
Union Square Residences plan, for illustration only: residential storey key plans for the 3rd to 12th storeys, colour-coded by unit type
Plan for illustration only; not to scale. Subject to the approved building plans.

Storey Key Plans

Every unit type by storey, 3rd to 12th storeys; the elevation chart carries the rest.

Sky Suites and Penthouse

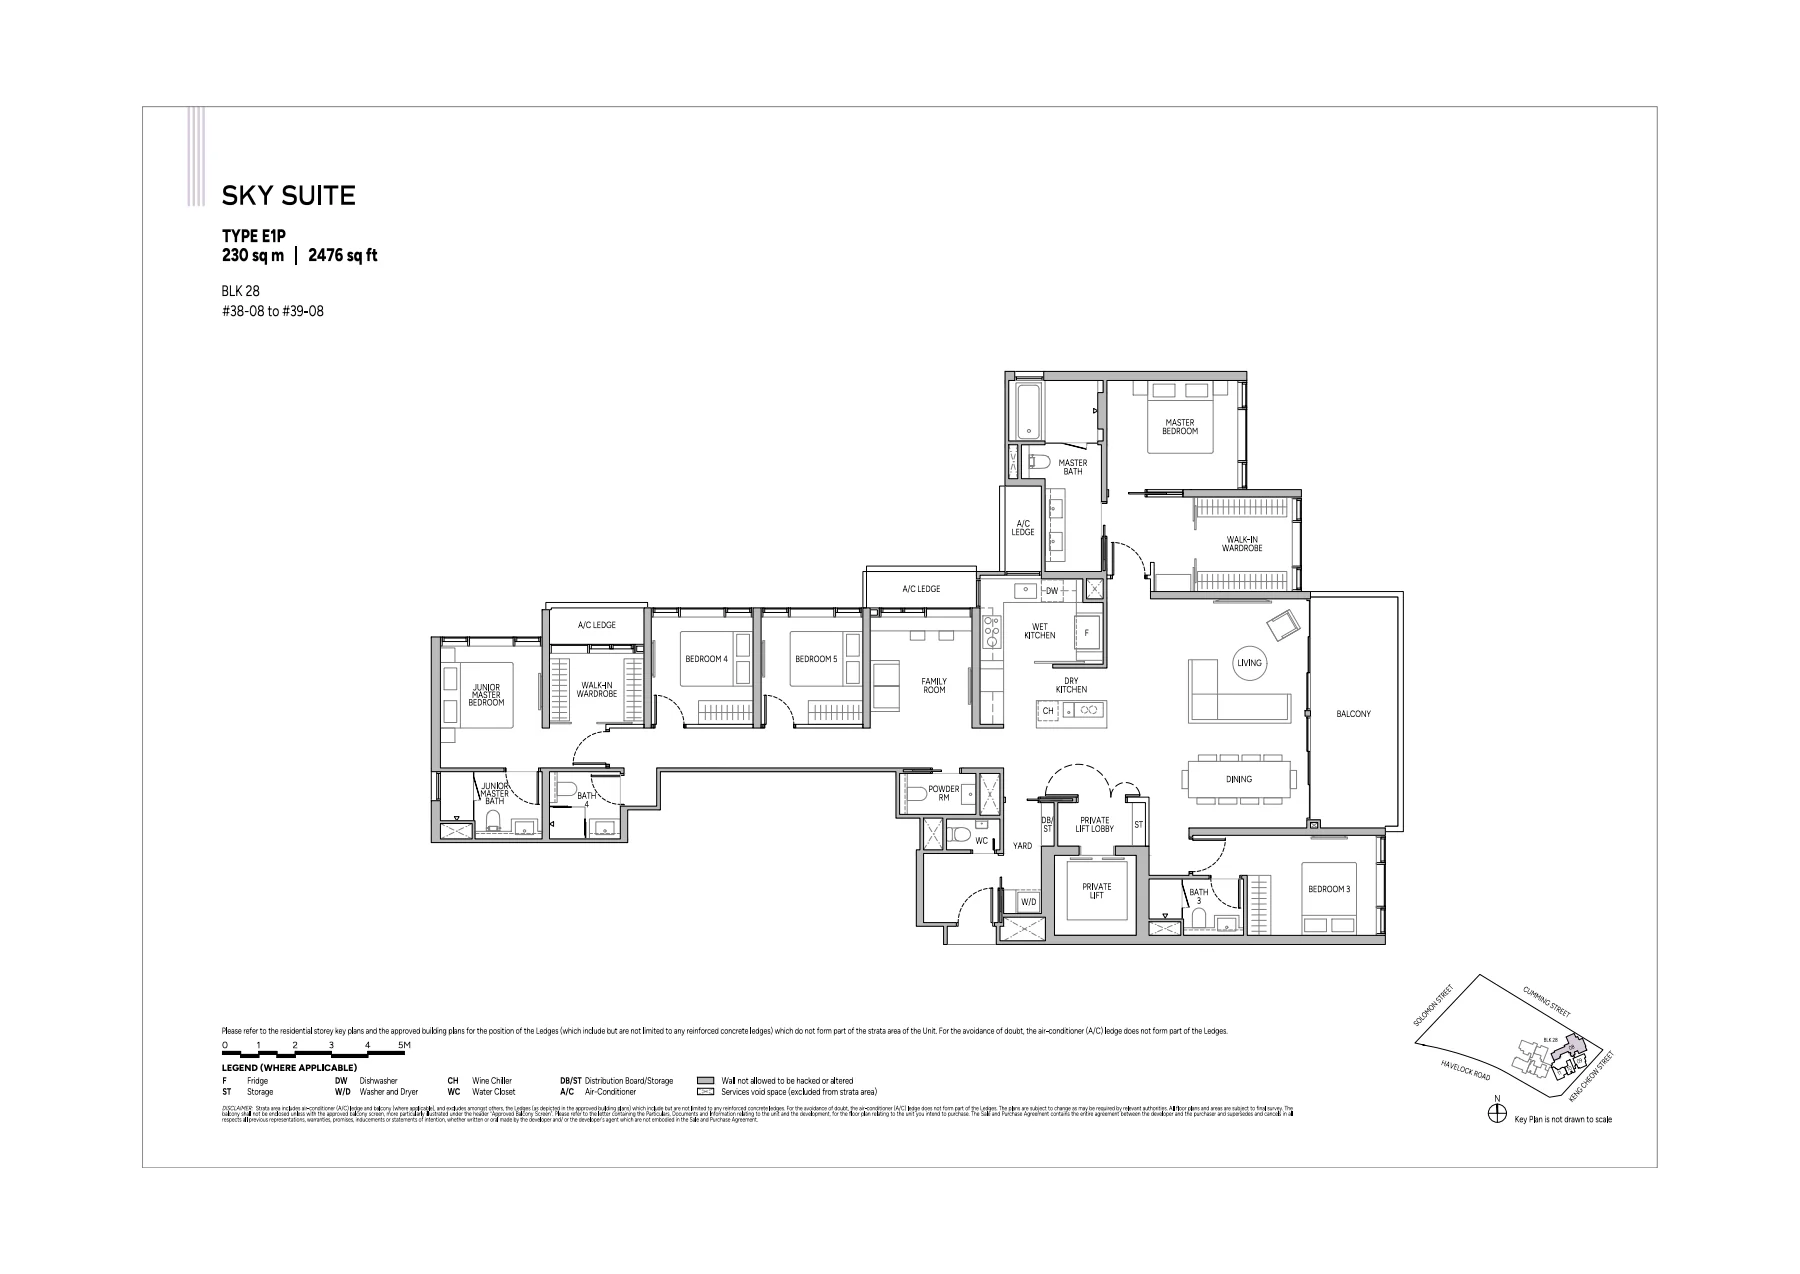
Union Square Residences plan, for illustration only: sky suite floor plan, type E1P, 230 sq m (2,476 sq ft), with the key plan and legend
Plan for illustration only; not to scale. Subject to the approved building plans.

Sky Suite · Type E1P

230 sq m (2,476 sq ft) · 2 units

Stack 08, levels 38 and 39

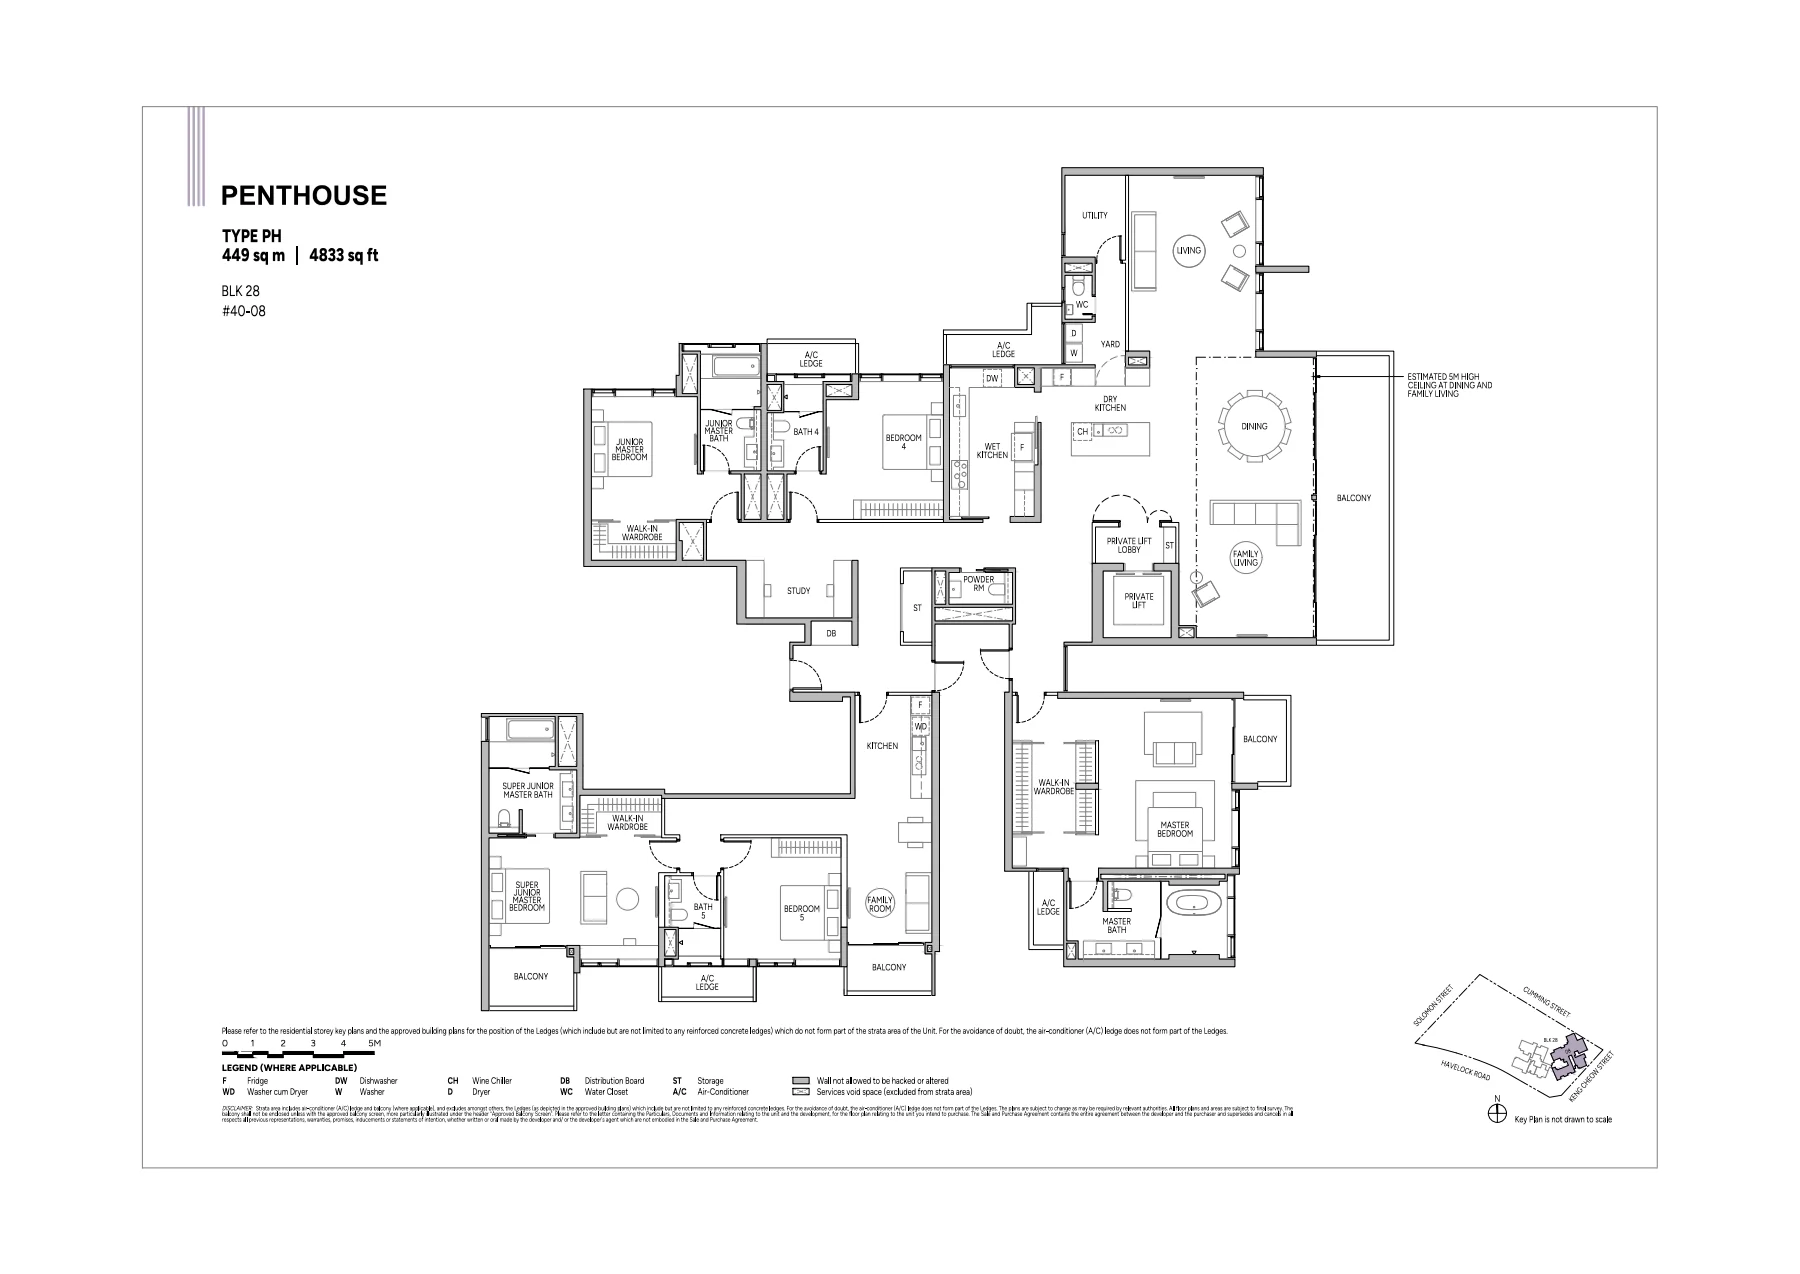
Union Square Residences plan, for illustration only: penthouse floor plan, type PH, 449 sq m (4,833 sq ft), with the key plan and legend
Plan for illustration only; not to scale. Subject to the approved building plans.

Penthouse · Type PH

449 sq m (4,833 sq ft) · 1 unit

#40-08, level 40

Source: the developer’s floor plans (21 October 2024) and Sky Suite and penthouse plans. Areas are approximate and subject to final survey; ledges do not form part of the strata area. Plans are not to scale; the approved building plans govern. Units marked (d) are the top-floor variants of stacks 1 to 5.

Choosing a Layout at Union Square Residences

Most buyers start from the number of bedrooms and the budget, then narrow down by stack, because each type sits in a single stack with its own outlook. The one-bedroom + study types A2S and A3S face different directions; the four two-bedroom types vary between 700 and 732 sq ft; and the three-bedroom premium C2P adds space over the C1. The show units are a two-bedroom + study, a three-bedroom premium and a four-bedroom premium.

Set a budget alongside the plans: the TDSR calculator estimates the loan an income supports, and the progressive payment calculator sets out the cash needed at each stage. The pricing page explains how to request the price list.
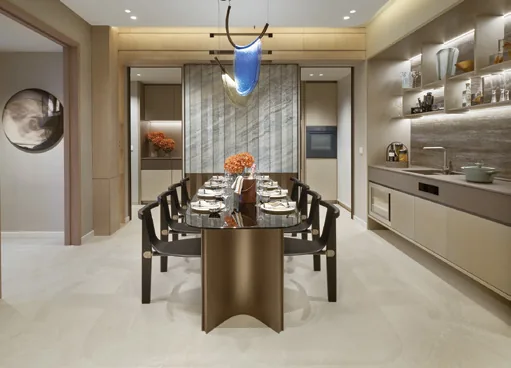
Union Square Residences, for illustration only: dining area beside the kitchen in a four-bedroom premium home, with a stone feature wall
Dining area in a four-bedroom premium home. For illustration only.
Now selling

Request the Union Square Residences Price List

Union Square Residences is on sale, and the Sales Concierge sends the current price list with the homes still available by stack. Showflat viewings are arranged by appointment through the Sales Concierge.

Sent on request

The Sales Concierge
ViewingsShowflat viewings are arranged by appointment through the Sales Concierge.
Address28 Havelock Road, S059828
Homes366, one 40-storey tower
Tenure99 years from 11 Oct 2024
Nearest MRTClarke Quay (NE5), about 380 m

Request the Price List

No obligation. The Sales Concierge responds personally to every enquiry.

Prefer to speak to someone? Call +65 6200 6220, or send a WhatsApp message to the same number.