
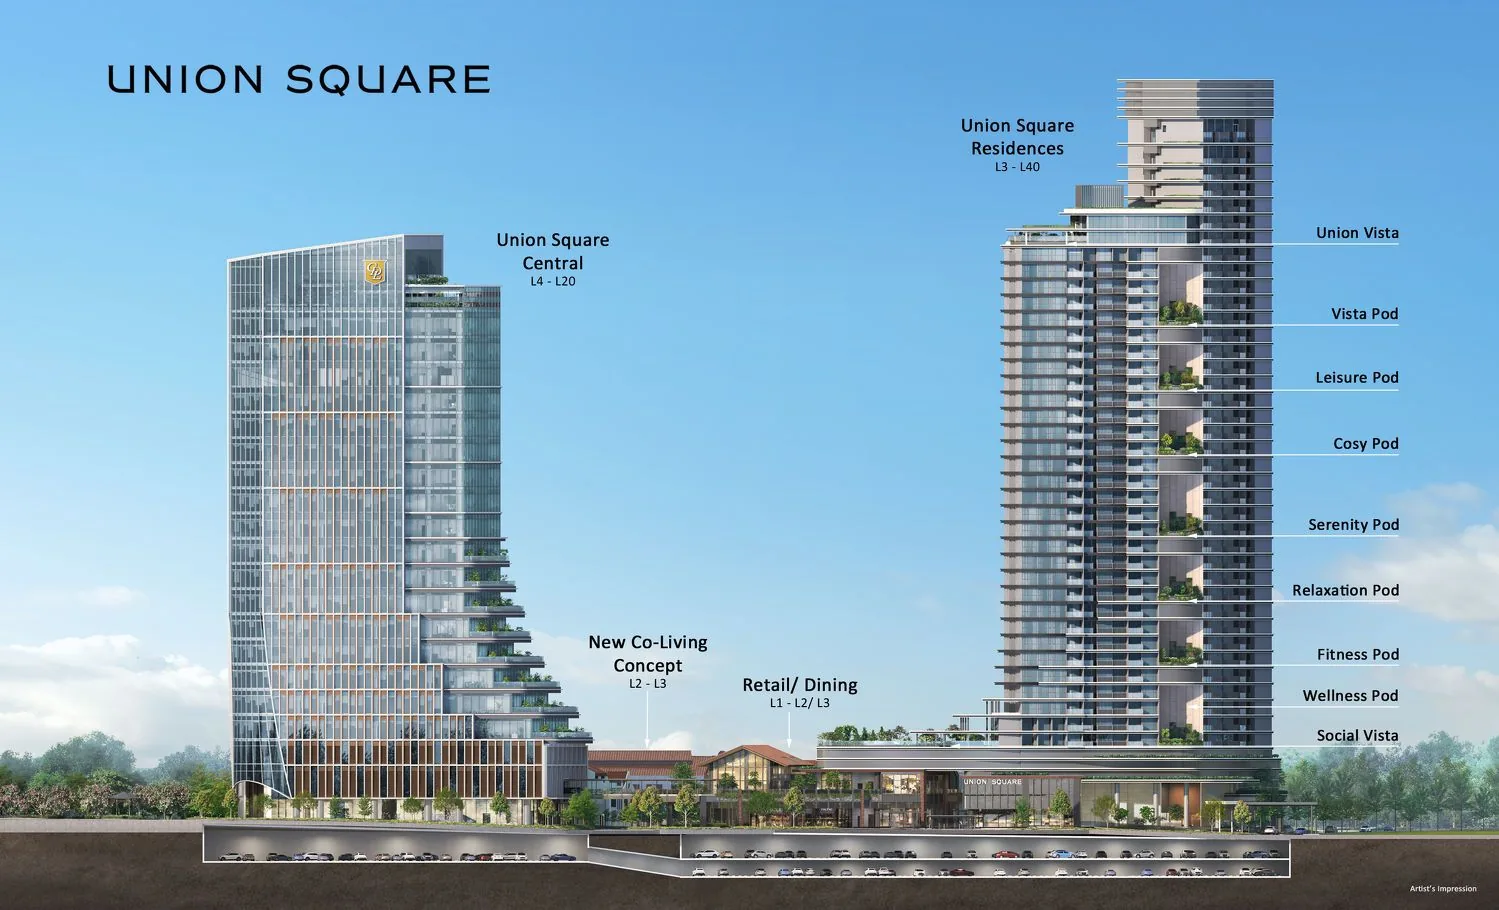
 Artist’s impression
The schematic diagram of Union Square Residences places every home by stack and level, from the 3rd storey to the penthouse on the 40th, colour-coded by unit type. Select it to open at full size.
Union Square Residences Elevation Chart
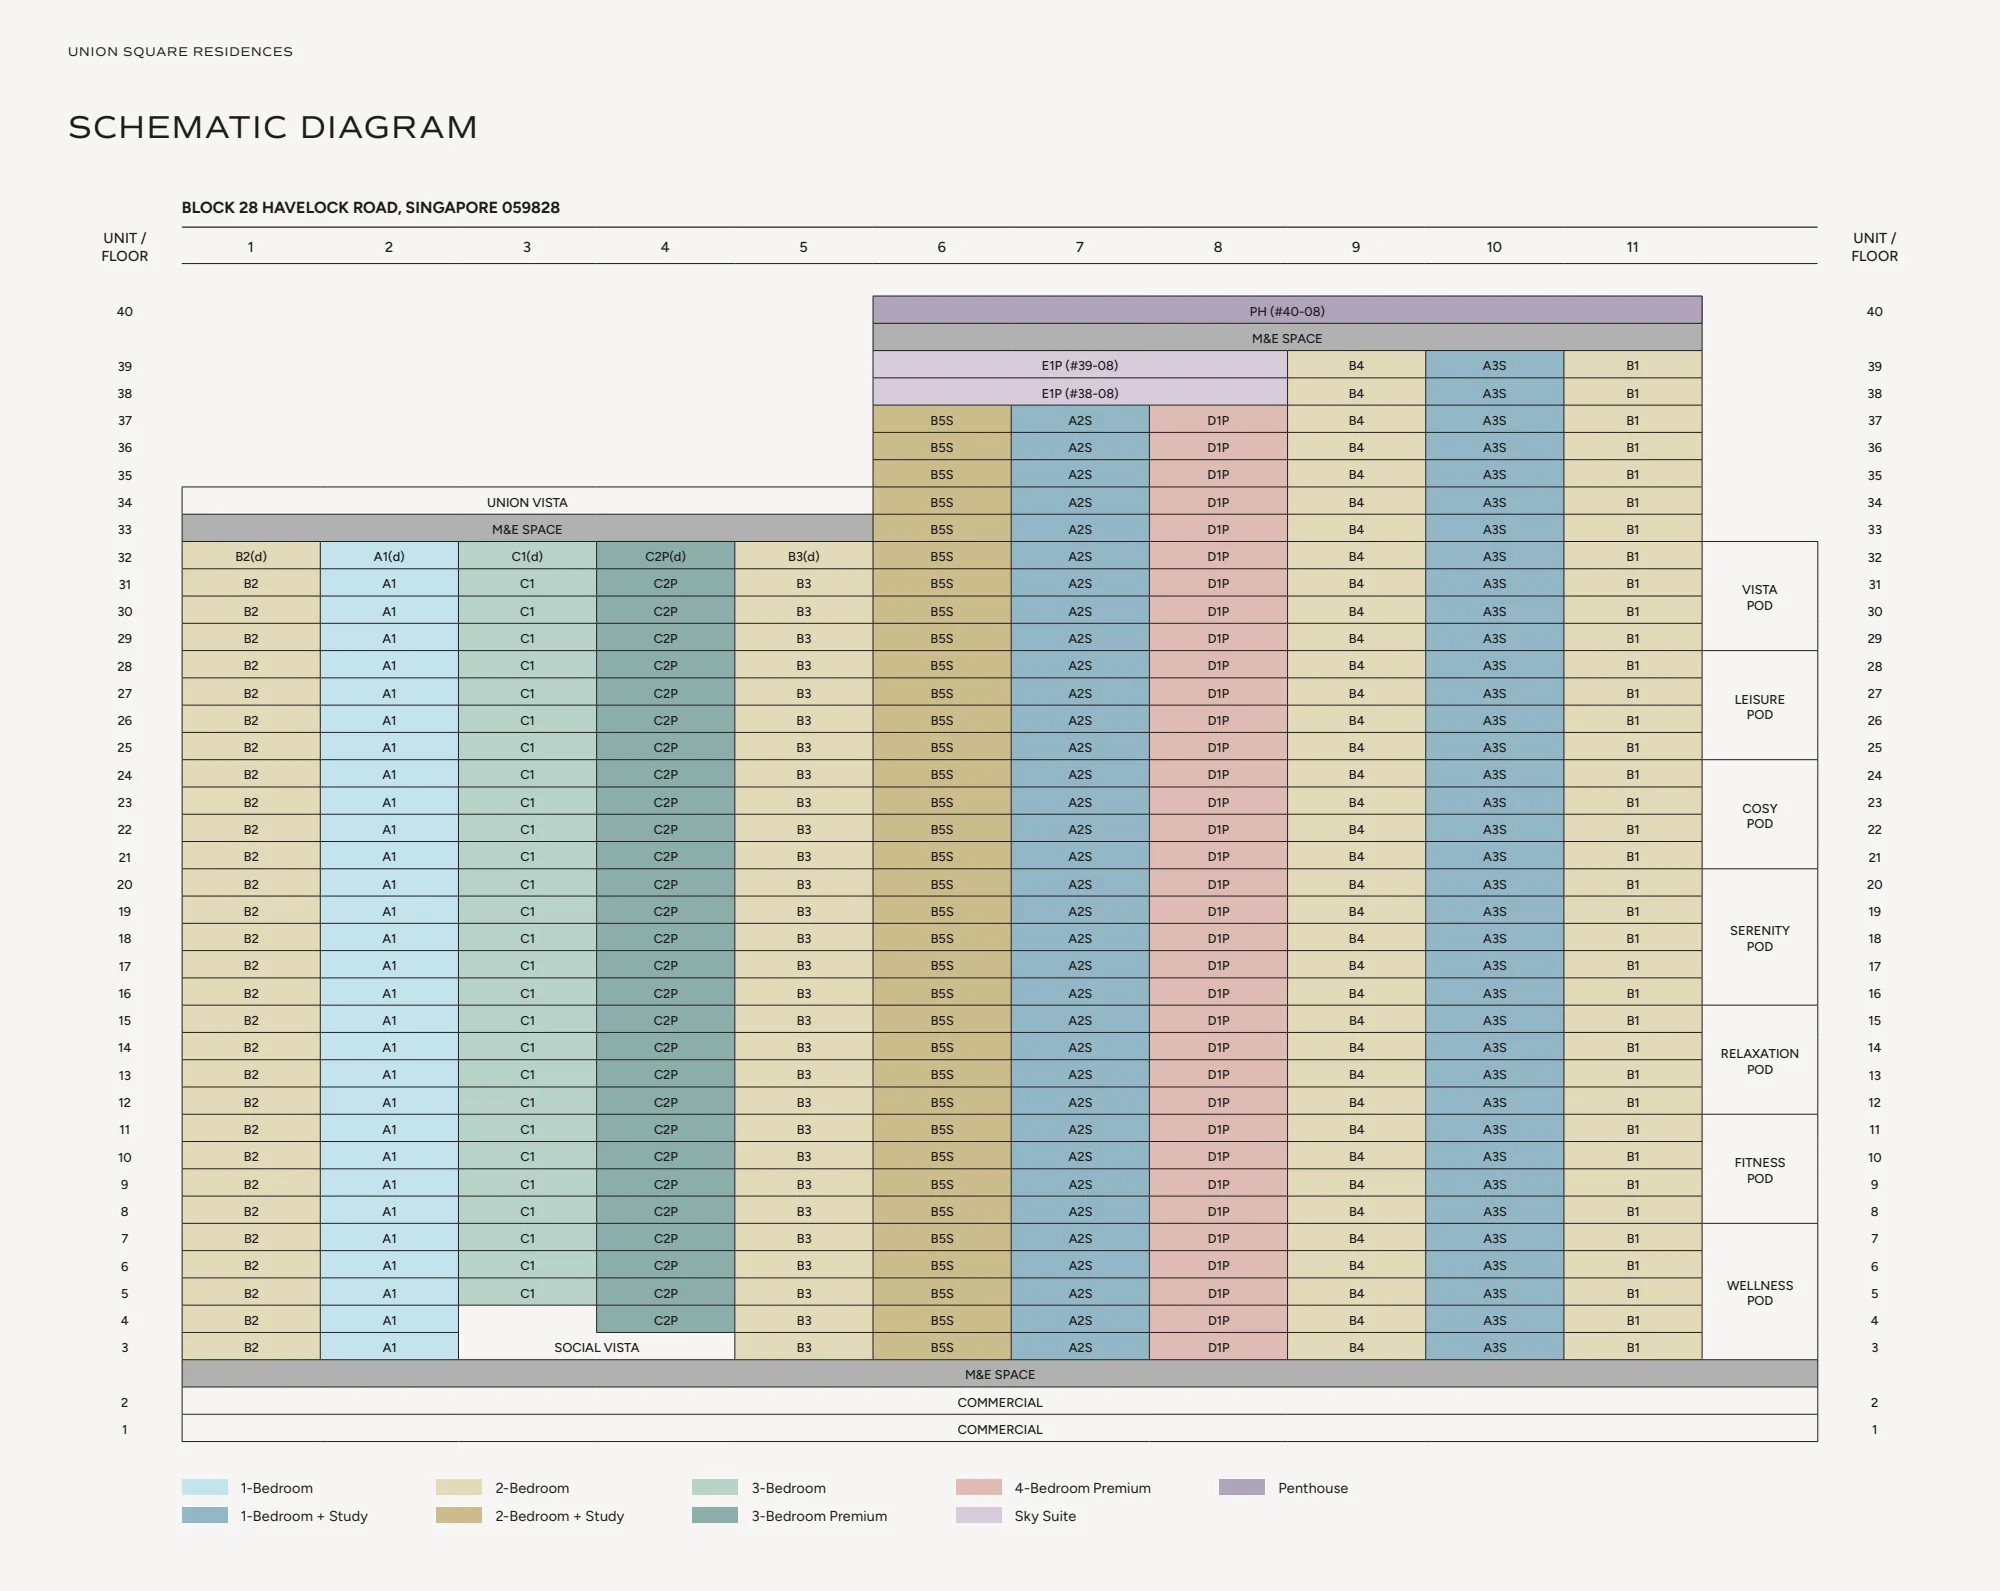
Eleven stacks run up the tower. Stacks 6 to 11 — the two-bedroom + study, one-bedroom + study, four-bedroom premium, two-bedroom B4, one-bedroom + study A3S and two-bedroom B1 types — rise above level 33, while stacks 1 to 5 stop at level 32, below the Union Vista deck on level 34. Stack 8 continues to the Sky Suites on levels 38 and 39 and the penthouse, #40-08.
Union Square Residences Storey Key Plans
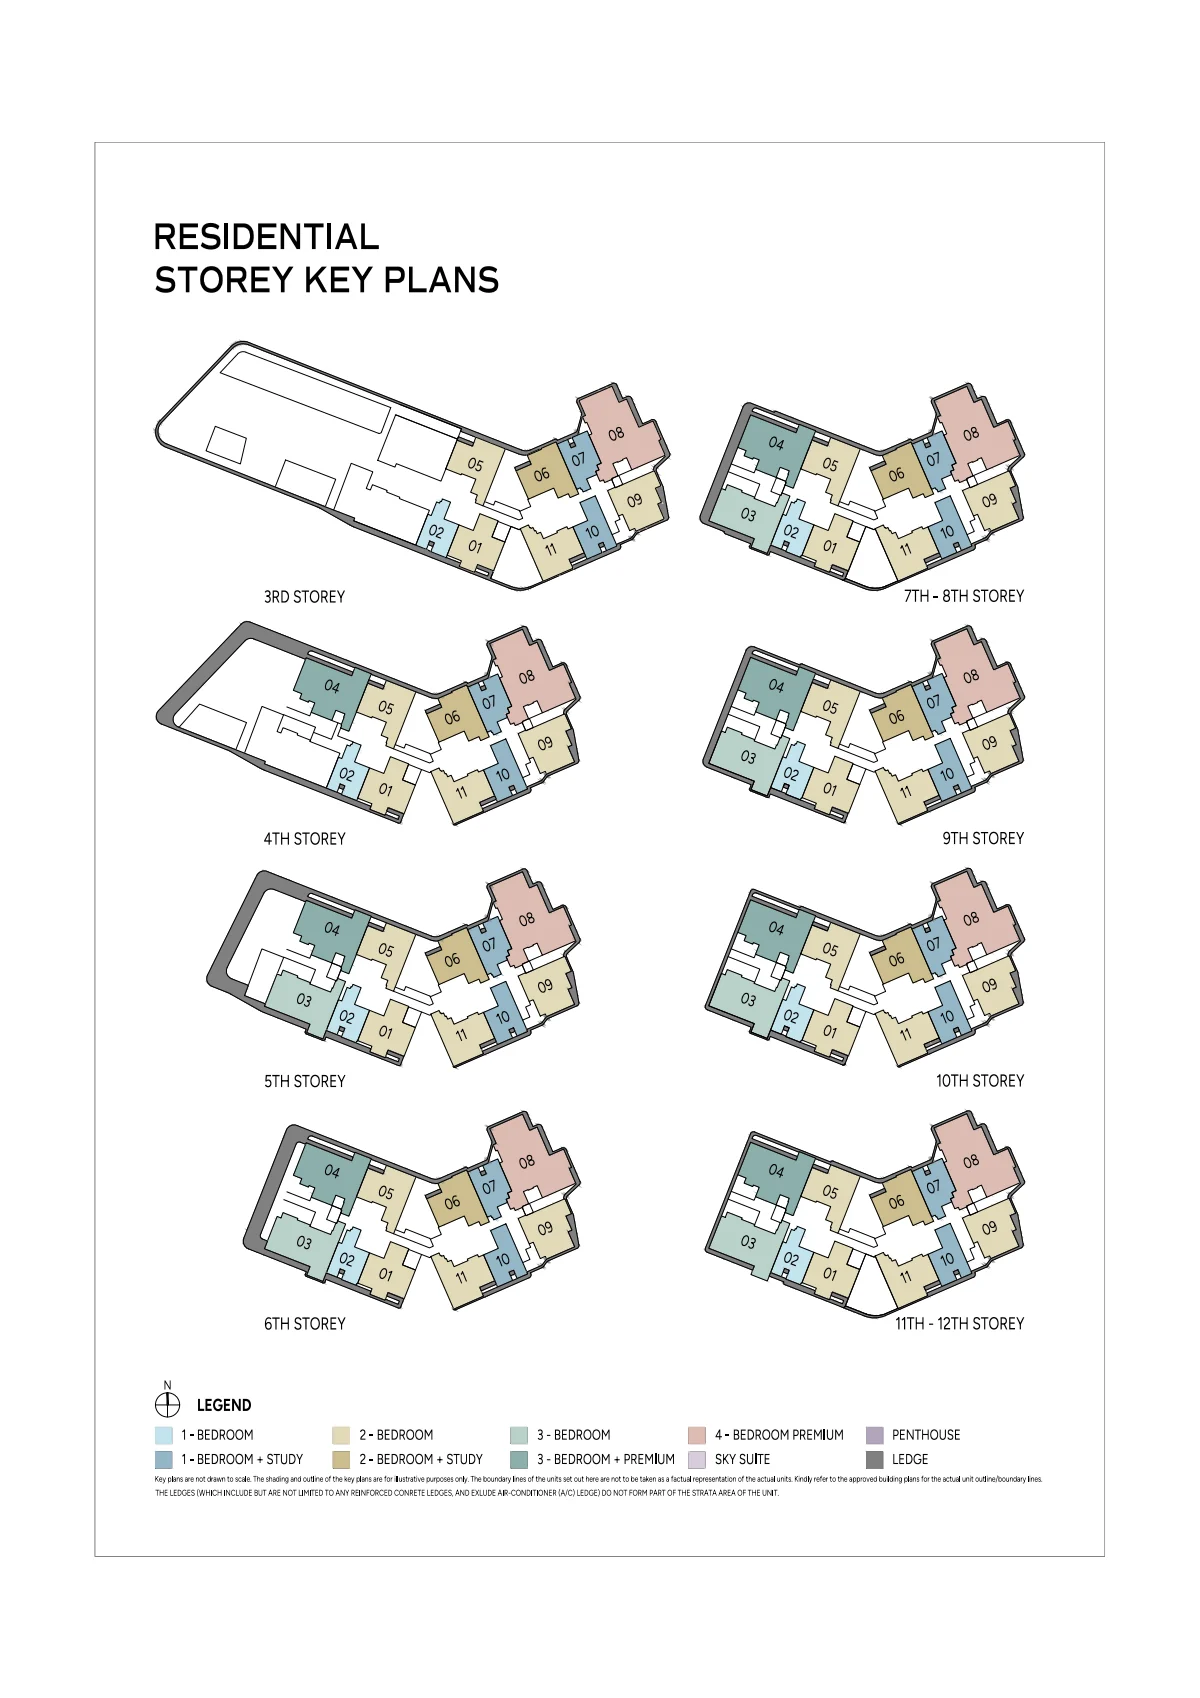
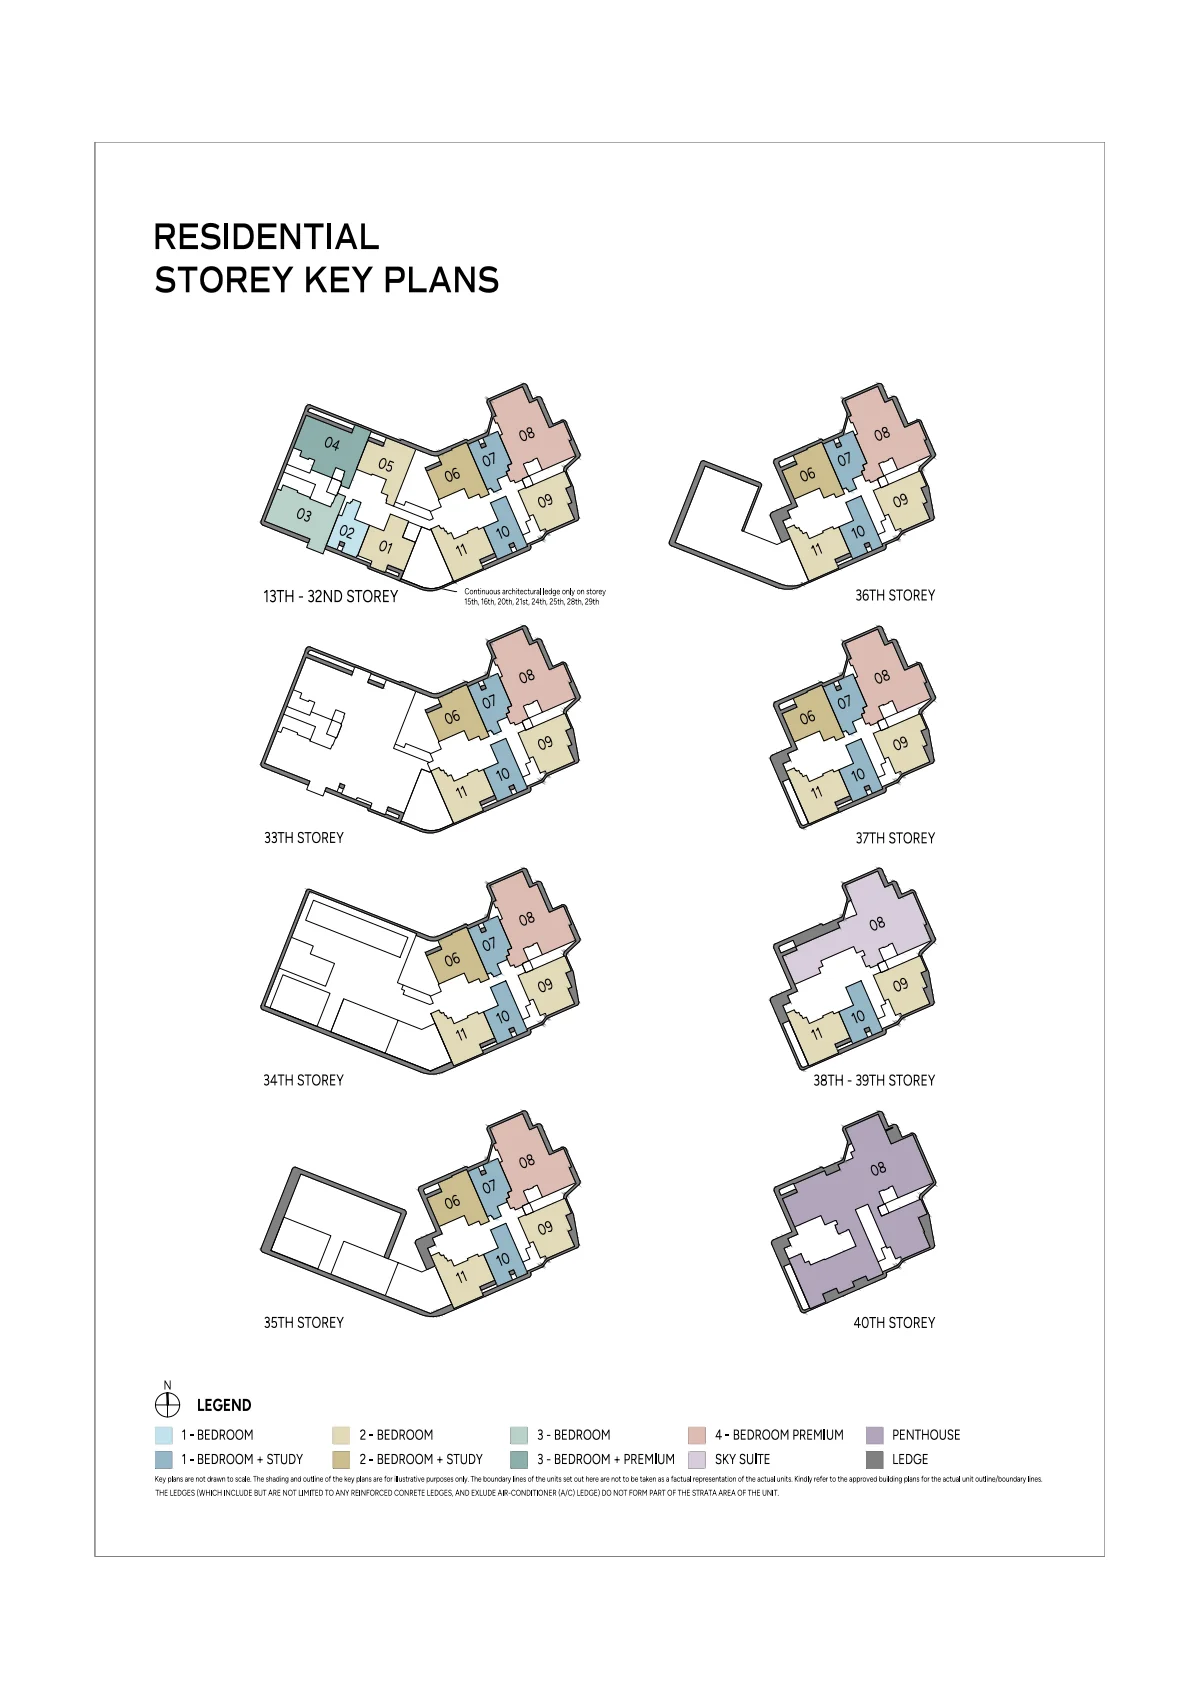
The key plans show where each stack sits on the floor plate and which units are marked (d), the variants on the top floor of stacks 1 to 5. Read with the floor plans and the balance units chart, they show which homes remain at each stage of sales.
Request the Union Square Residences Price List
Union Square Residences is on sale, and the Sales Concierge sends the current price list with the homes still available by stack. Showflat viewings are arranged by appointment through the Sales Concierge.
Sent on request
- The current price list with the available units by stack.
- The e-brochure and every floor plan, from 463 to 4,833 sq ft.
- The elevation chart, placing each home in the 40-storey tower.
- A worked payment schedule and the stamp duty for your profile.
- A showflat appointment arranged around your diary.
Request the Price List
No obligation. The Sales Concierge responds personally to every enquiry.
Prefer to speak to someone? Call +65 6200 6220, or send a WhatsApp message to the same number.